Parsons House
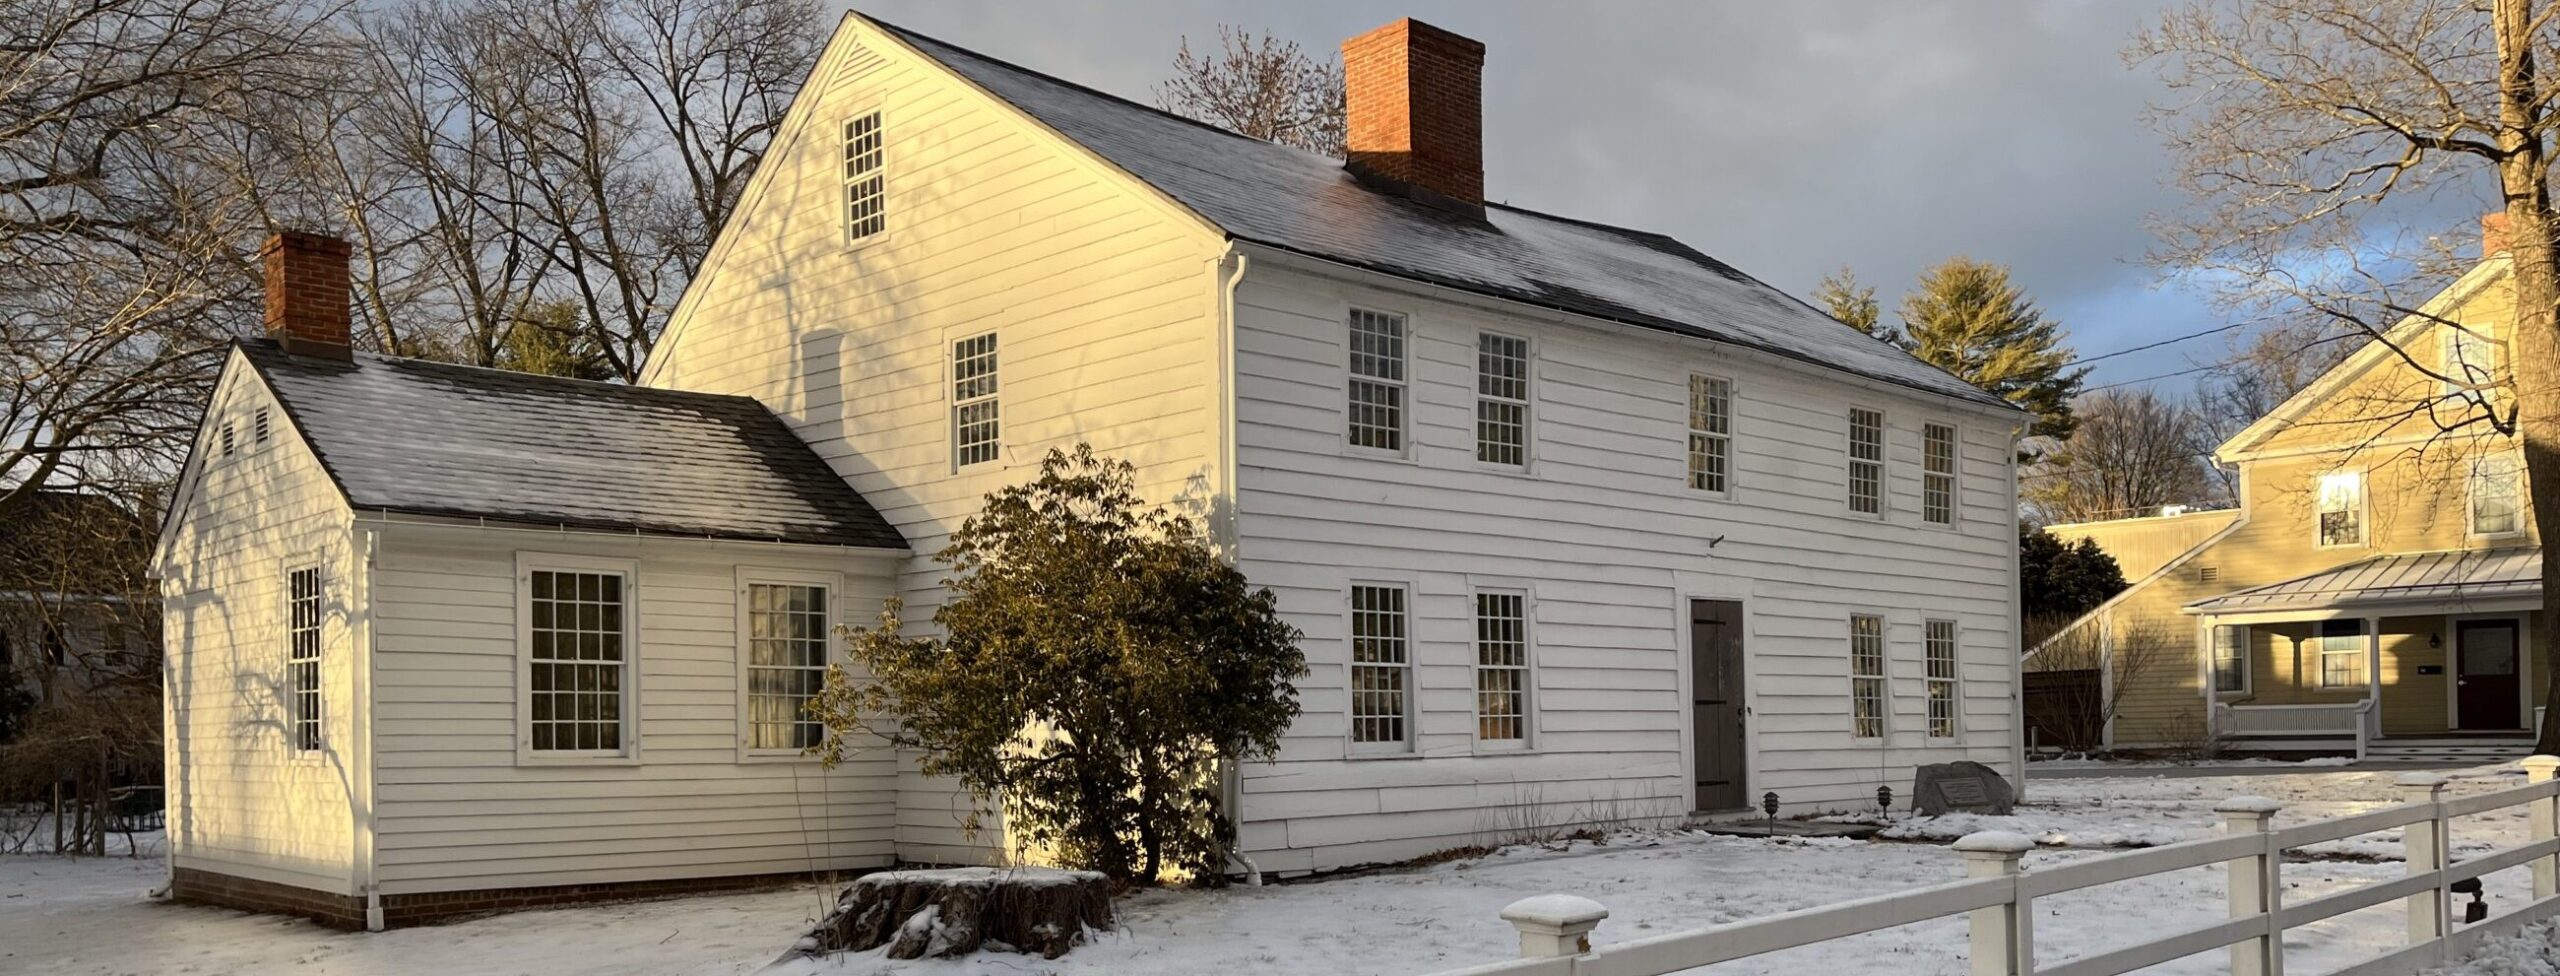
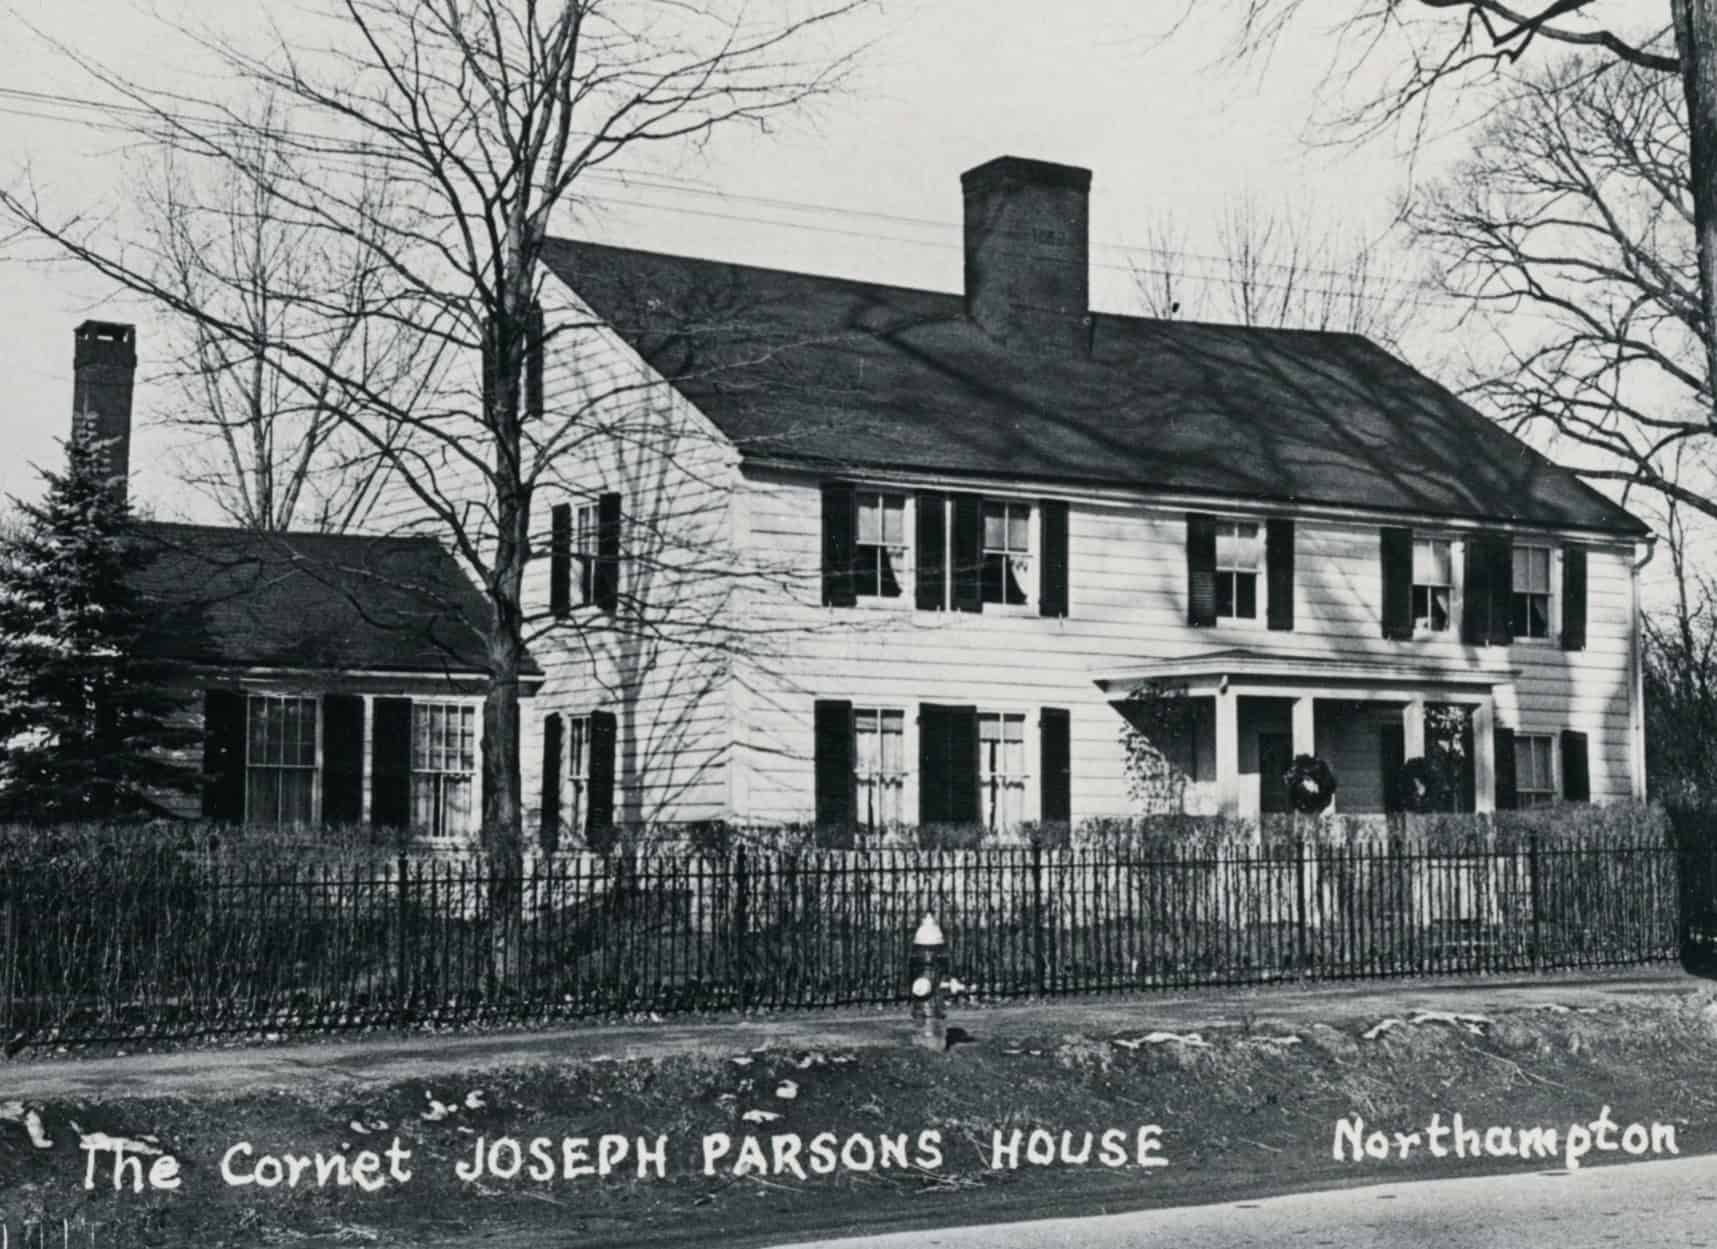
The Parsons House was built in 1719 on its present site on Bridge Street. It is one of Historic Northampton’s three historic houses, all of which are on the National Register of Historic Places. It stands on a portion of the original four-acre home lot laid out in 1654 and granted to Joseph and Mary Bliss Parsons.
The Parsons House tells both a Northampton and a New England story. The original part of the house was one room deep with two stories and a center chimney. The house’s framing and architectural details are evidence of how generations of Northampton farm families lived and what they did when faced with declining economic circumstances.
After its 1719 construction (confirmed by dendrochronology, which determines the date a tree was felled by analyzing the pattern of the tree rings) by Nathaniel Parsons and for the next 100 years, multiple generations of Parsons families lived here but never had the funds to finish the interior (except for the parlor, completed a decade after construction) or cover the exterior with clapboards or paint it.
Well into the 1780s, the house still had its original leaded diamond-pane casement windows, when most local homeowners had replaced casement with sash windows.
As they did for many New England farmers, matters became more dire for the Parsons in the financial squeeze after the Revolutionary War, which culminated in Shays’ Rebellion. During those years, the Parsons mortgaged their property four times and sold piece after piece of farmland, the building lots next to the house (Historic Northampton’s Shepherd House is on one of them), and finally, in 1807, the house itself.
The new owners in 1807, the Wrights, were another longstanding Northampton family. Similar to the Parsons, they were also in reduced economic circumstances and forced to sell their large house to move into the smaller and partially unfinished Parsons House. In the Wrights’ case, their financial troubles were due to overextending themselves on land speculation in Ohio.
The Wrights experienced a financial comeback and then made improvements to the Parsons House, including new additions in the 1820s and 1830s. They finished the interior with bright paint and wallpaper, which are still visible. By this time, however, the house was considered “archaic,” and people began to talk about it as the original Cornet Joseph Parsons House from 1654, where wealthy Joseph Parsons and his wife Mary Bliss Parsons, who was tried for witchcraft, lived. That lore was reinforced by a Wright-Parsons descendant, Anna Catherine Bliss, who bequeathed the house to Historic Northampton in 1941.
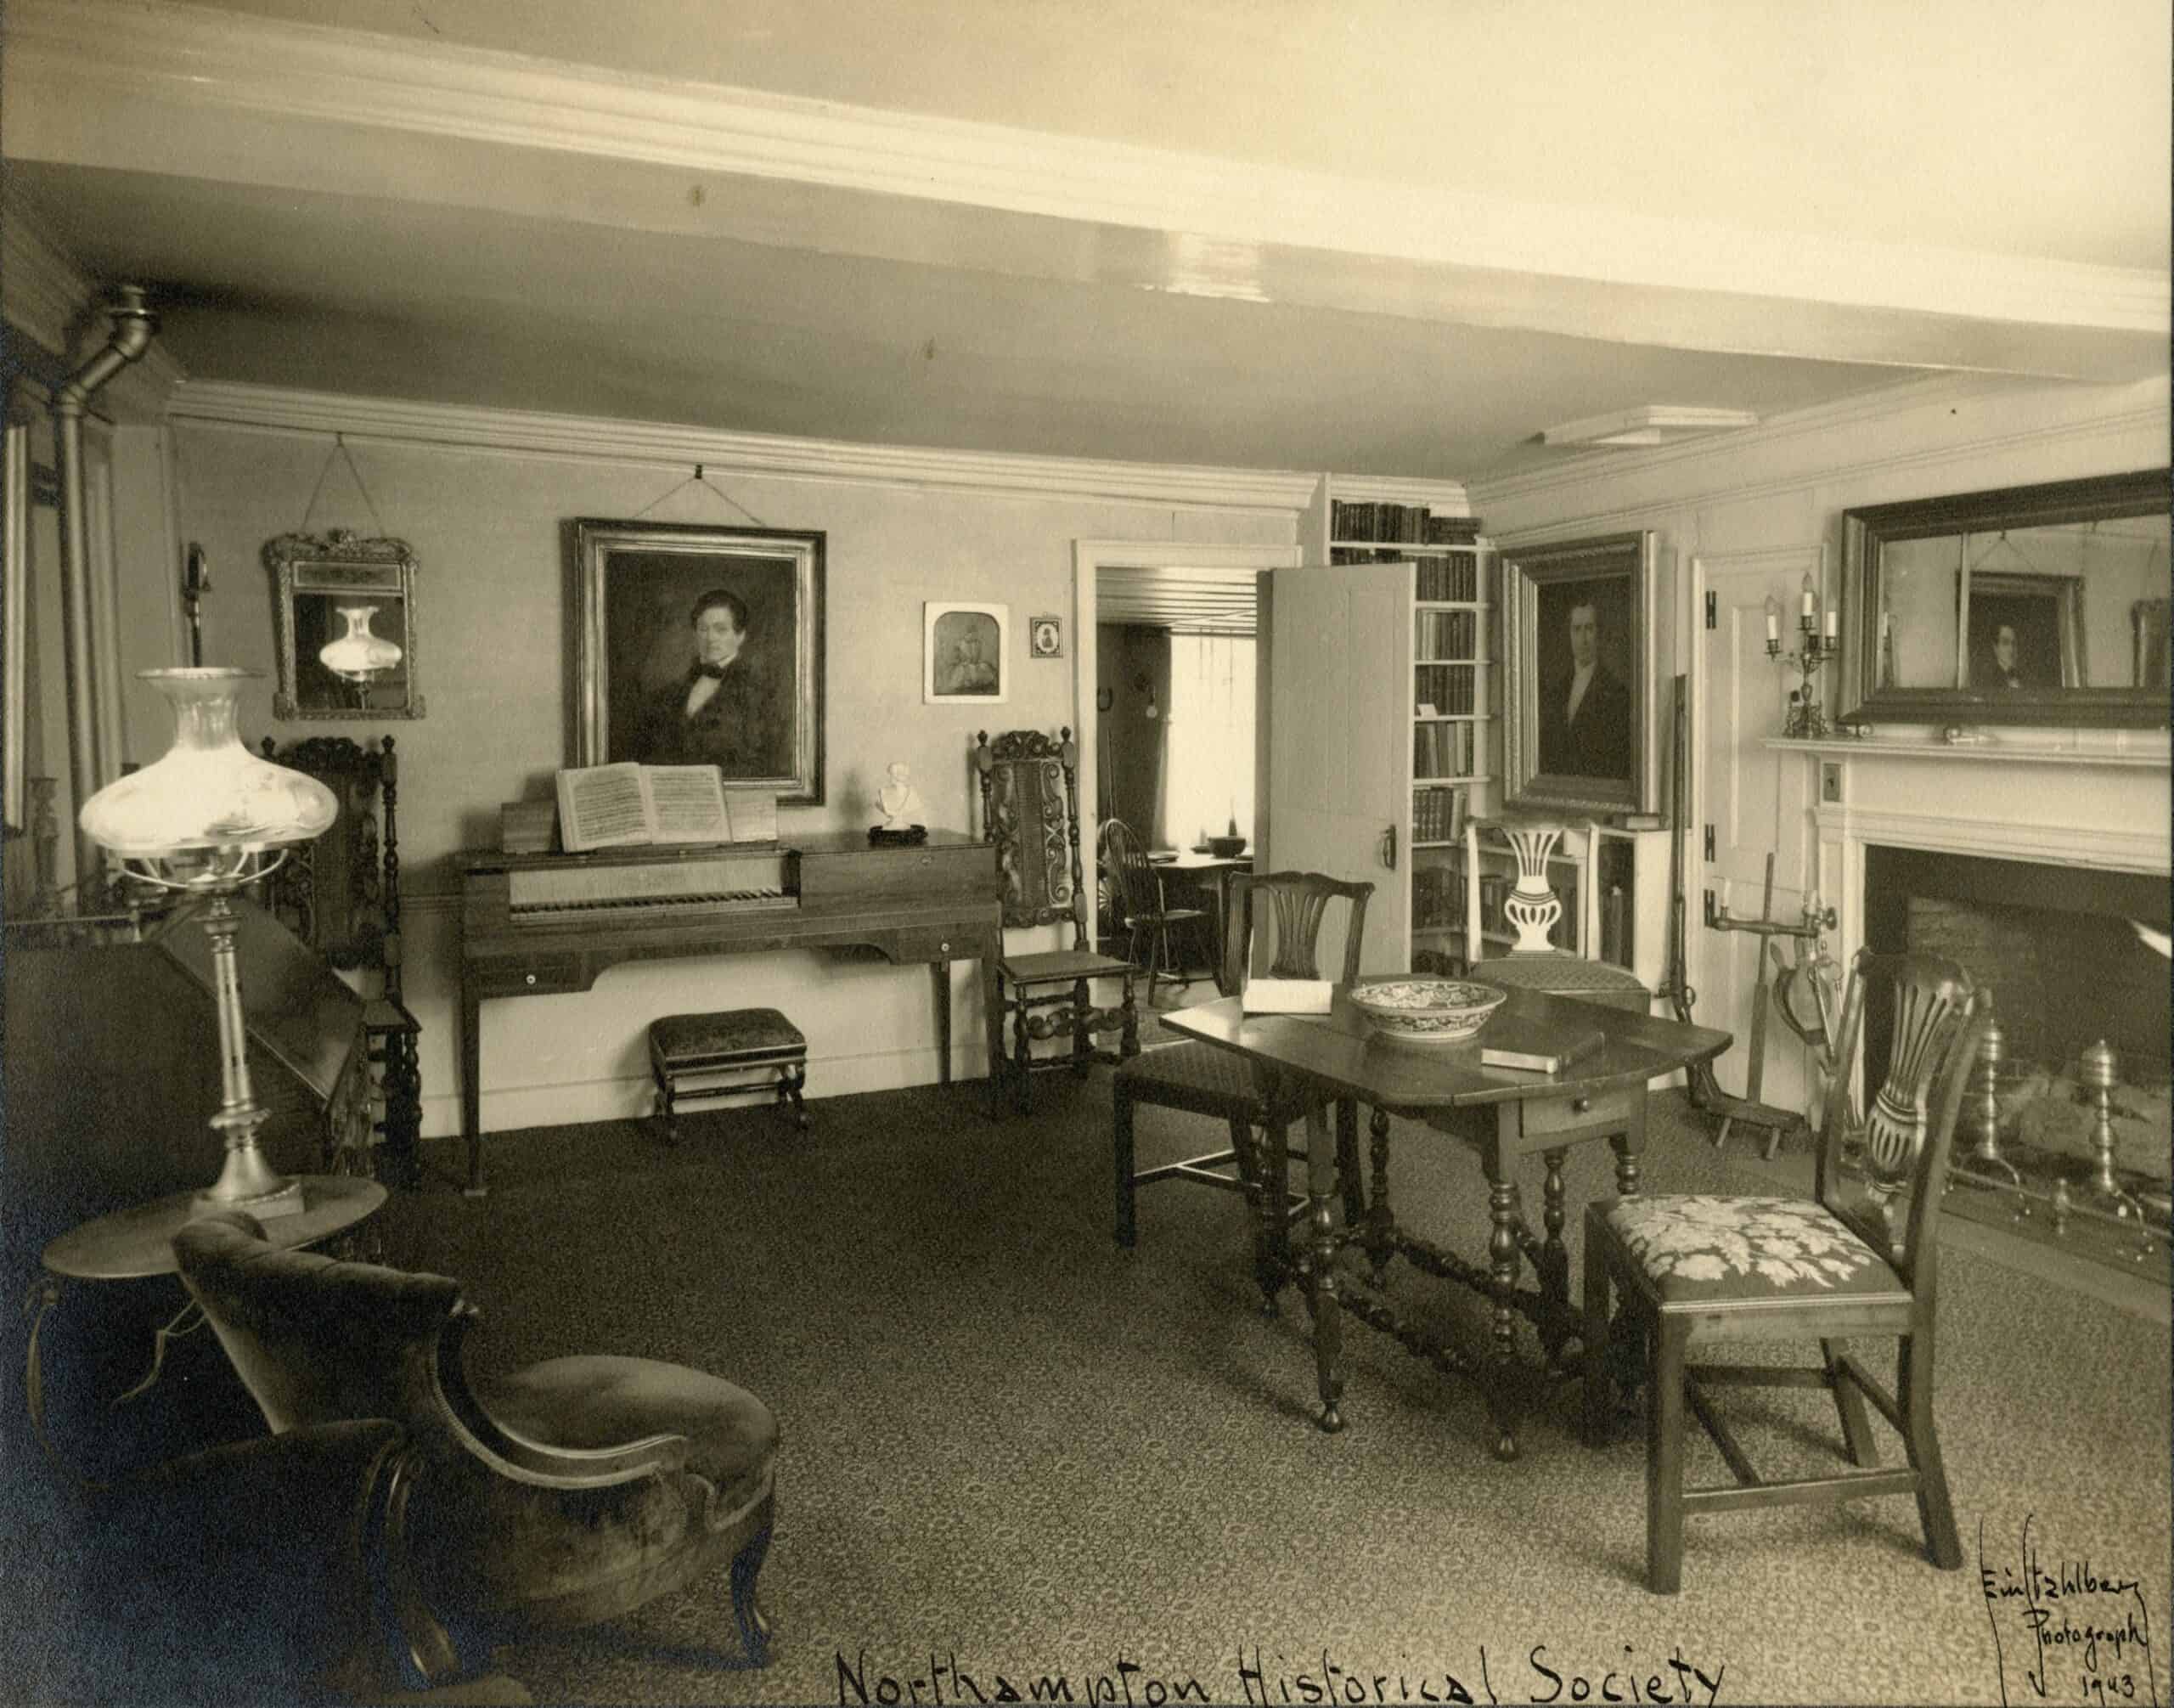
Beginning in the 1950s, a portion of the house was open to the public to tour as an historic house, while one room was used as administrative offices, and another area was rented to tenants as an apartment. In 2007, the building’s disrepair and changes at Historic Northampton led to its closure to the public, and in 2015, the last tenant moved out of the rear apartment.
RESEARCH & RESTORATION
In 2024-2026, Myron Stachiw performed comprehensive building archaeology research, which resulted in a Historic Structures Report in 2026. The project was funded by a Community Preservation Act grant. With that report in hand, in 2026 – 2027, Historic Northampton is working with an architectural firm to plan the restoration. It will include urgent repairs and plans for new mechanical systems, accessibility, and a new way of presenting its history. Our goal is to re-open it to the public in 2028.
Read the Historic Structures Report
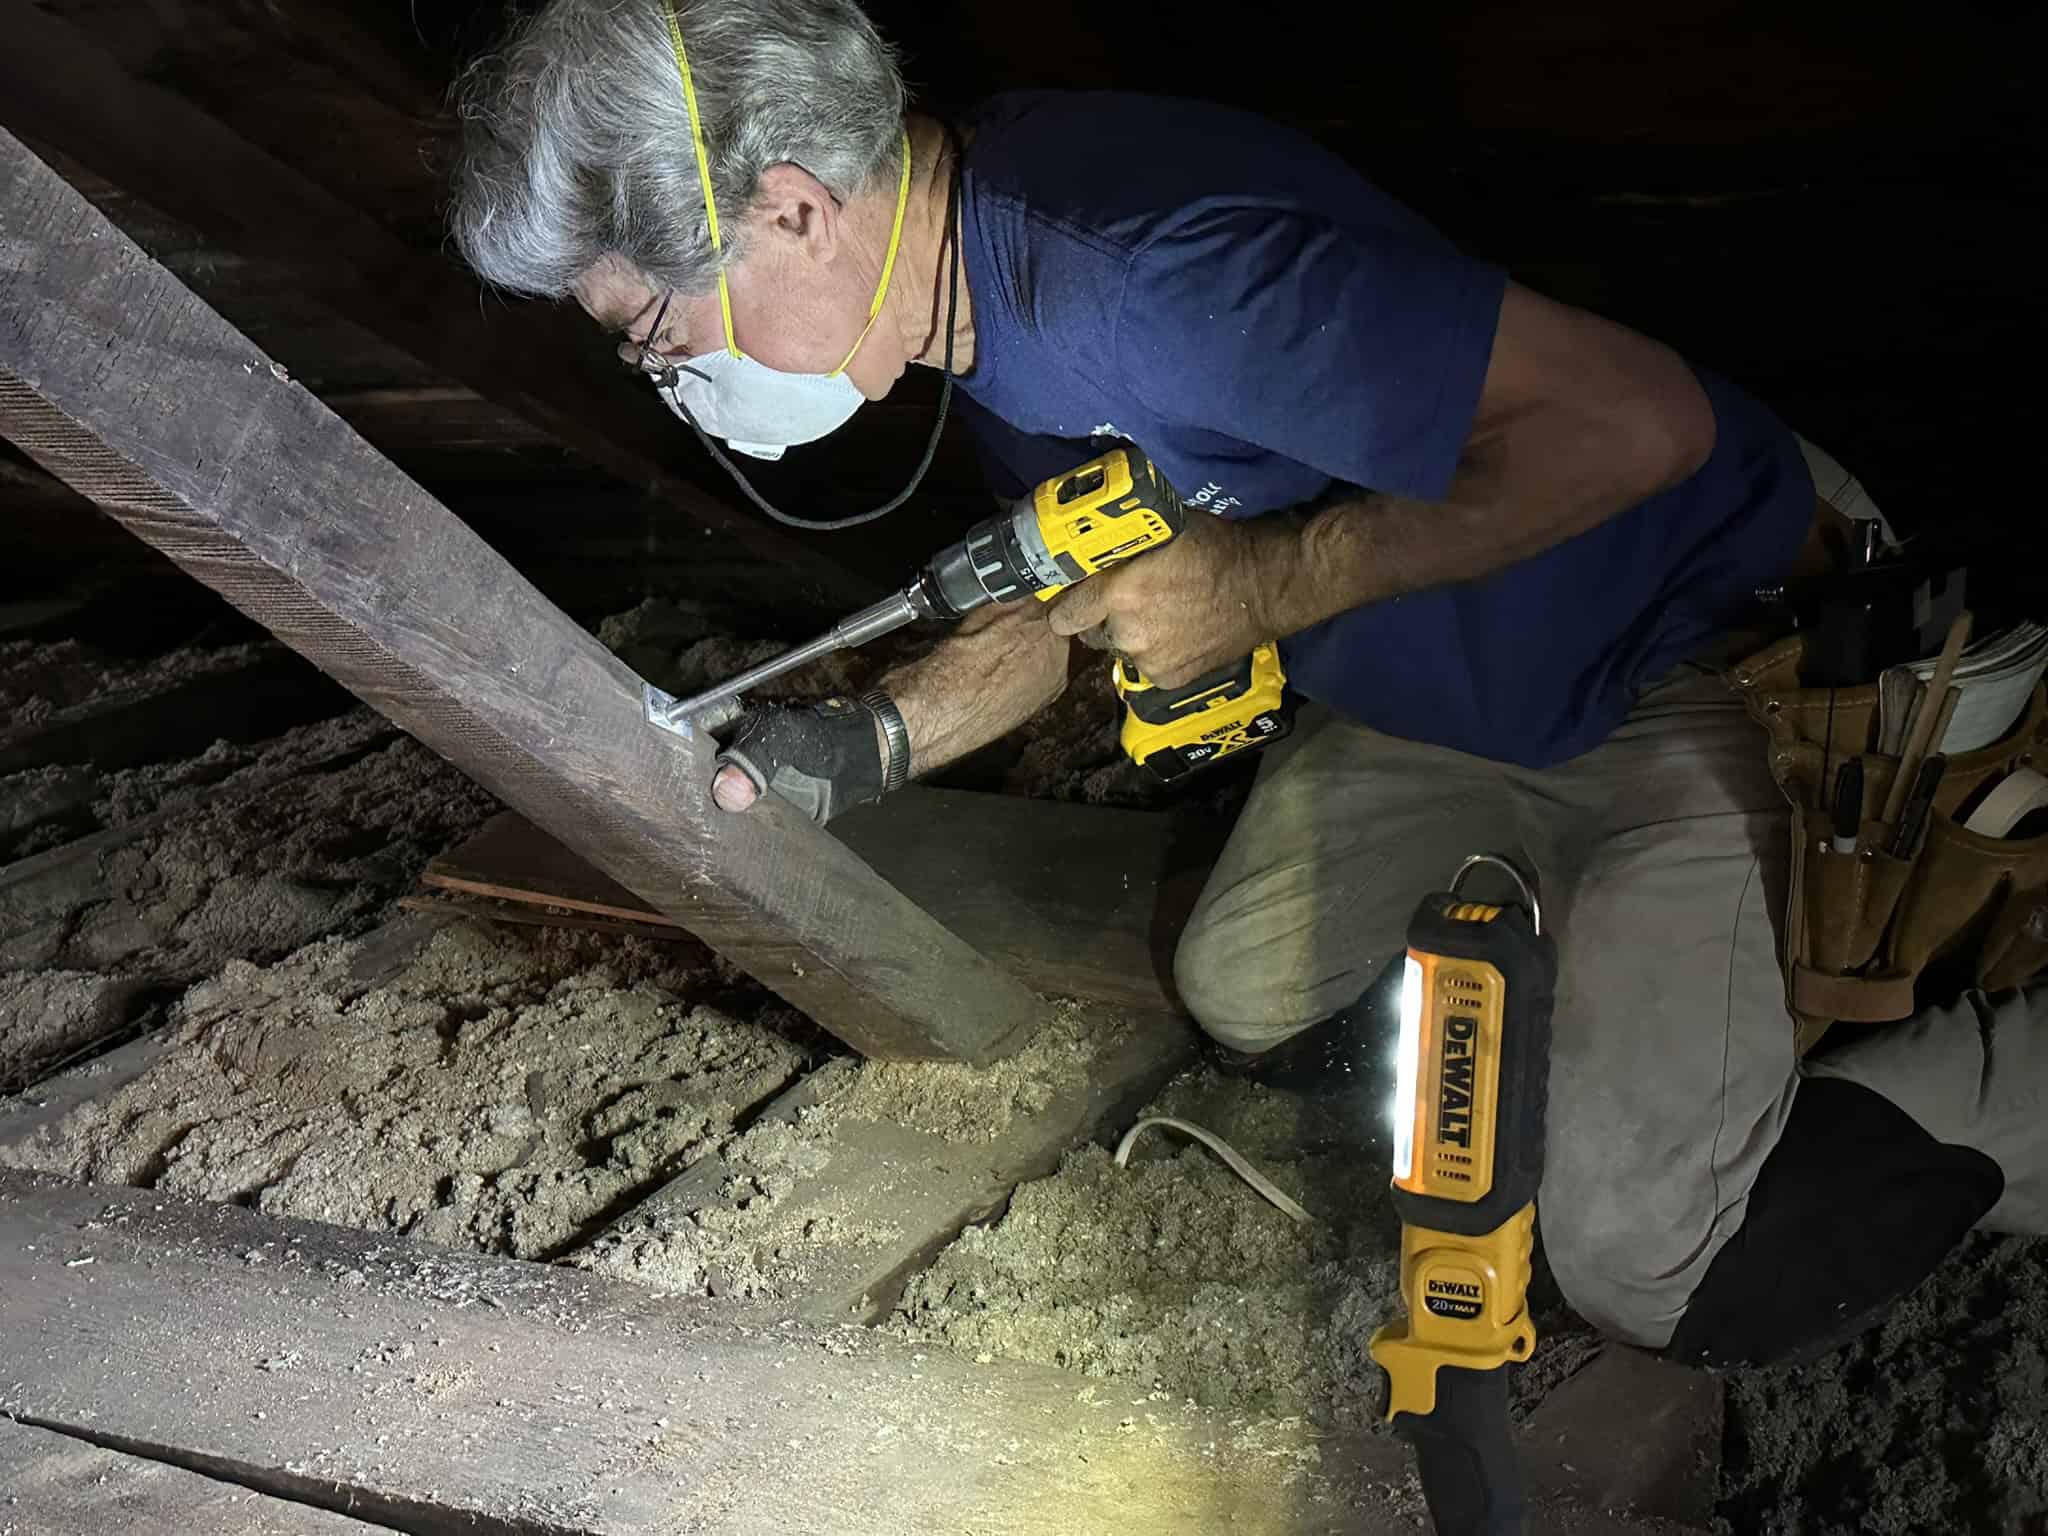
Bill Flynt takes a core sample of the roof frame for a dendrochronology study of the date the timbers were cut. The results showed that selected timbers were felled in 1717 to 1718 and so, according to custom, the house would have been built the following year, 1719.
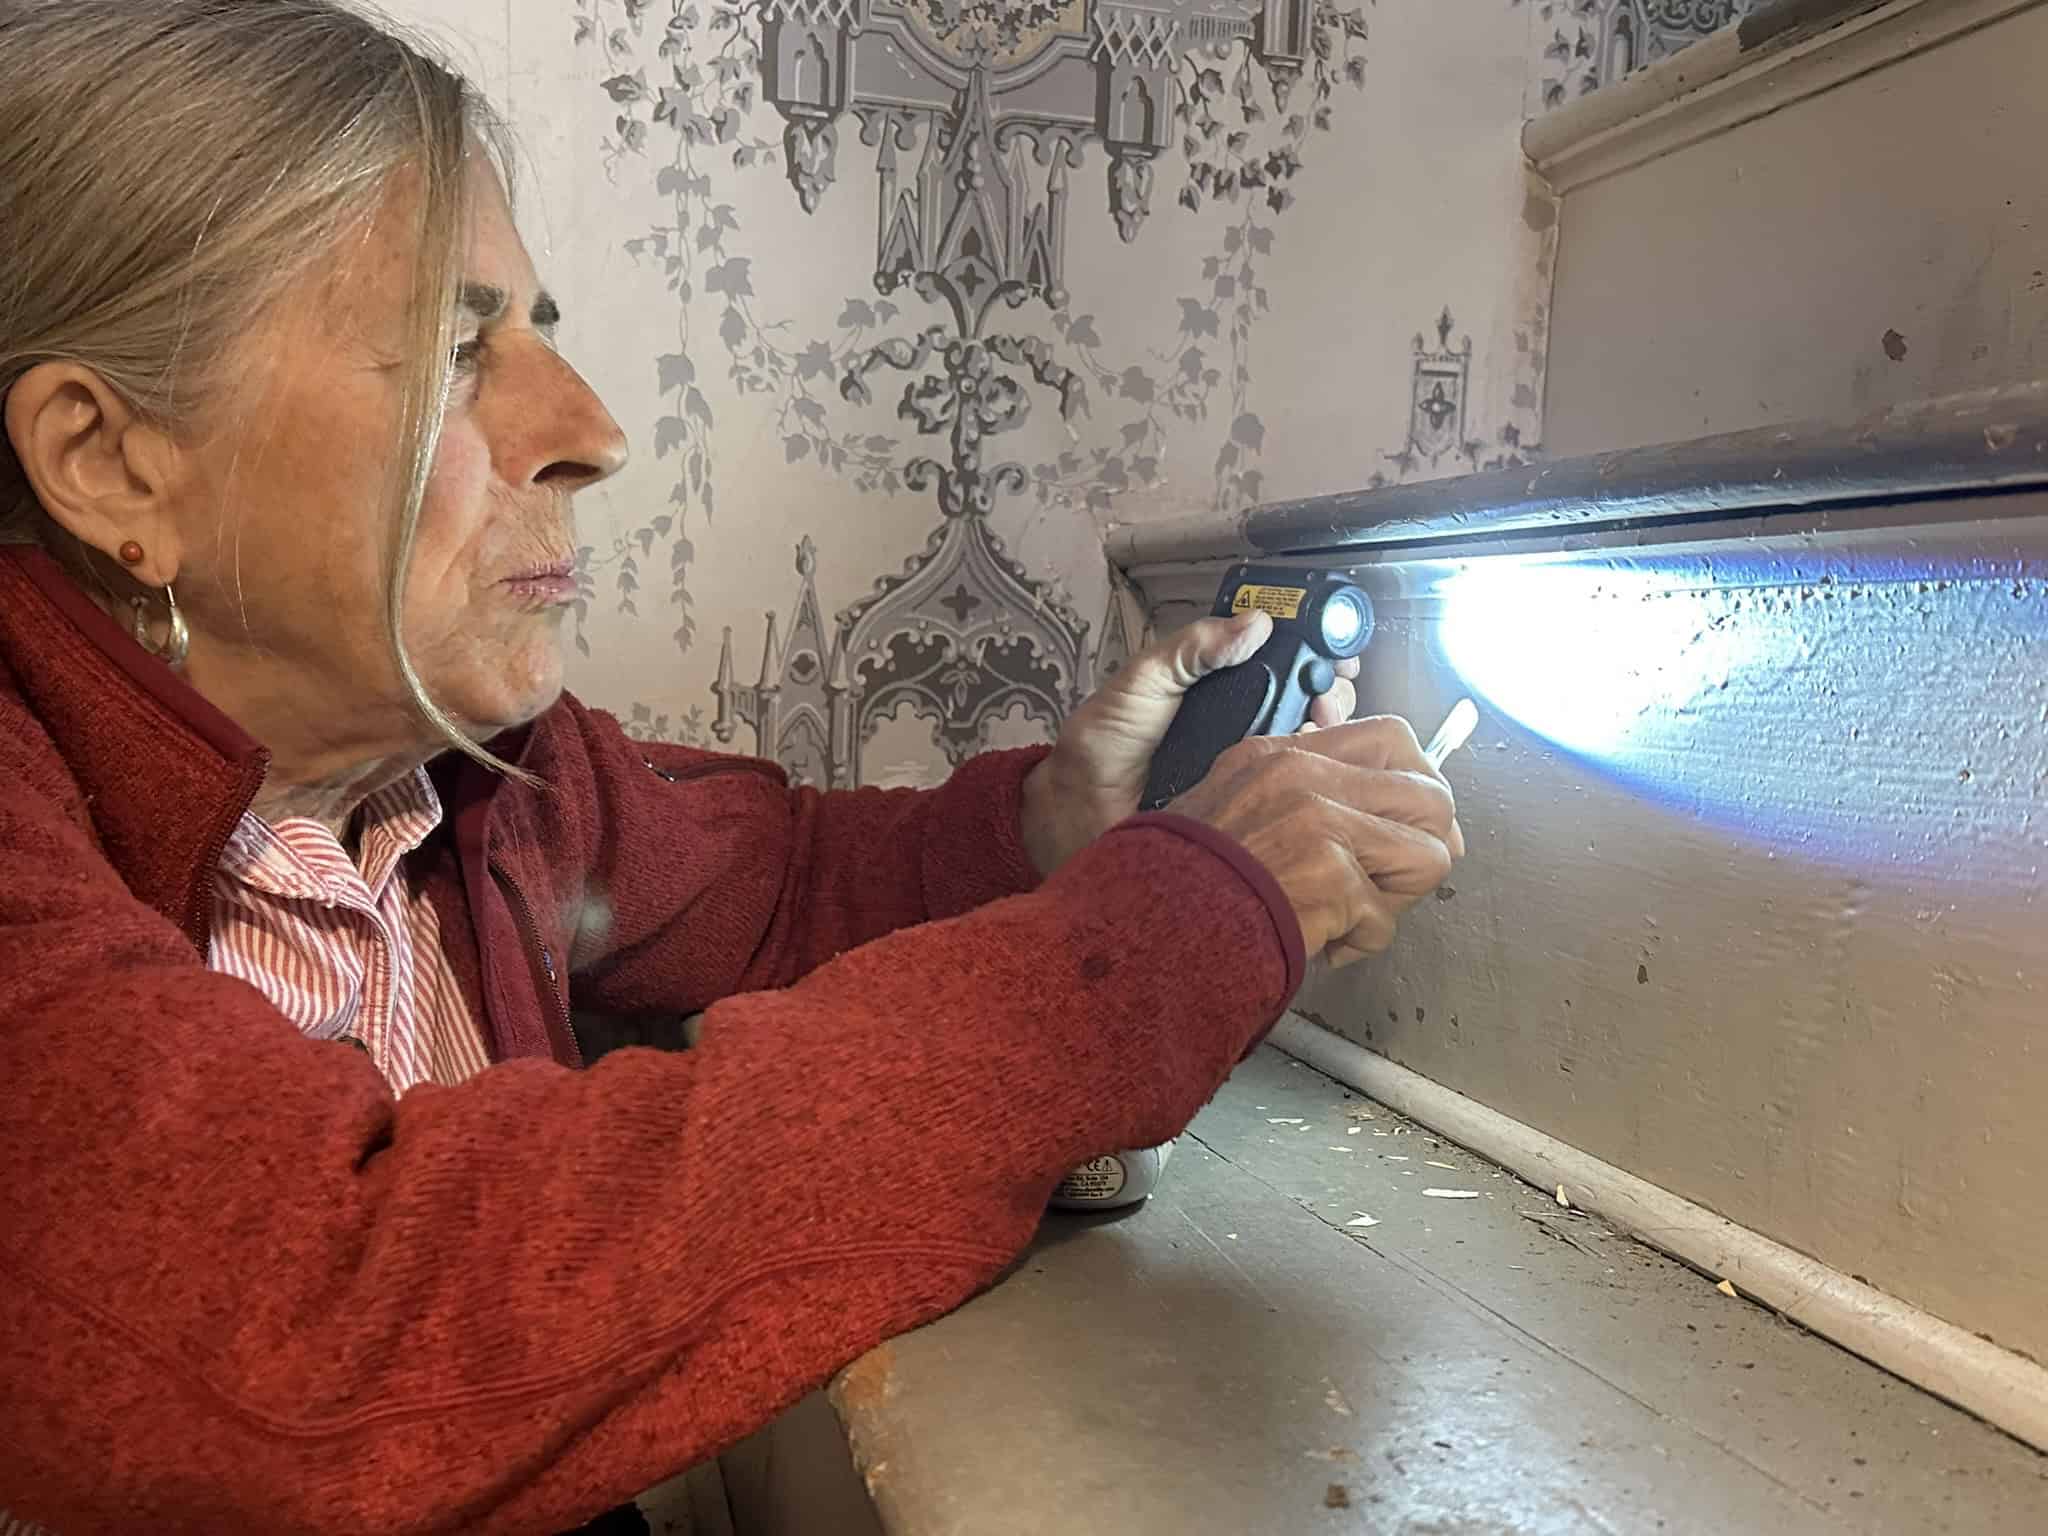
Conservator Christine Thompson takes a sample of paint for analysis. This revealed that in the original kitchen, the walls (after an initial whitewash layer) were painted lavender-gray, then blue, and then ochre.