Shepherd House
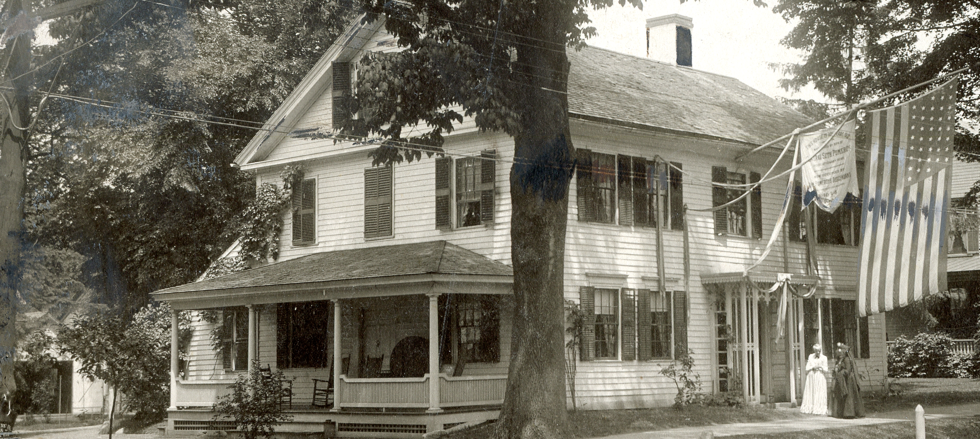
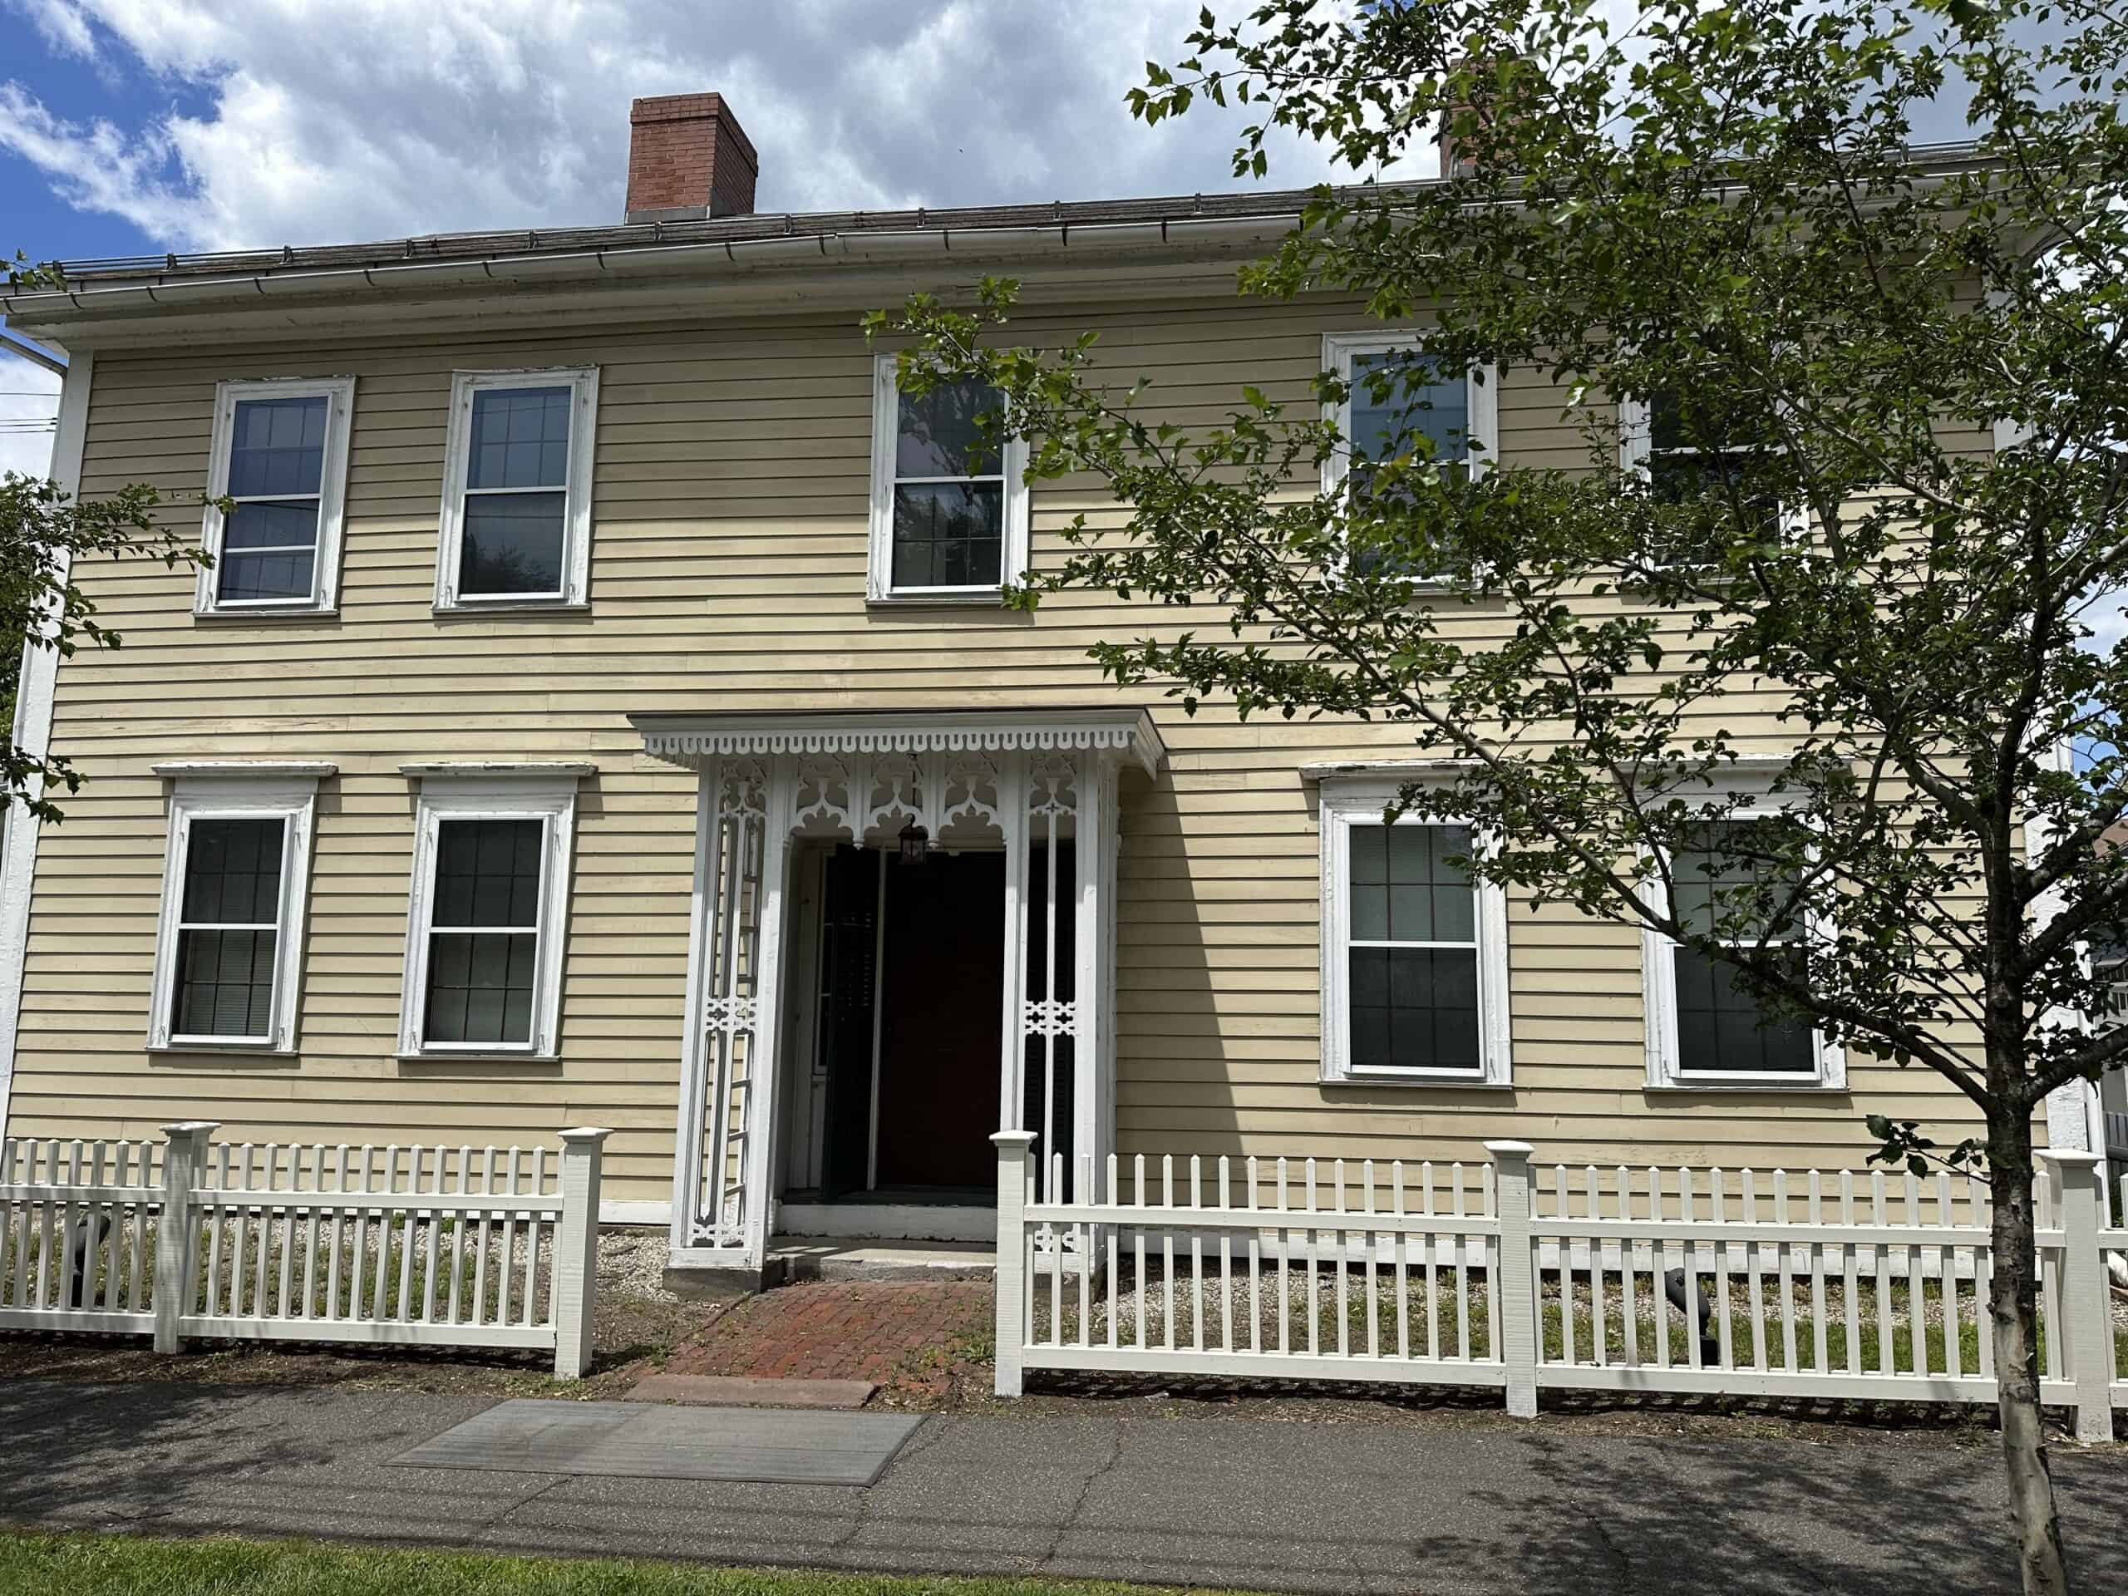
The Shepherd House is a typical New England residence built in the early years of the United States. Constructed in 1798, it is timber-framed, two stories tall, with two rooms on either side of a center passage and two unheated service rooms in a small shed behind. With the exception of the front and side porches that you see today, it has occupied the same footprint since it was first built.
Historic Northampton uses it for administration, and it is not open to the public.
Early Ownership by Tradesmen
The Shepherd House in its earliest years offers important insights into the aspirations of Northampton’s artisans of the early 19th century. Seth Russell, a cordwainer (shoemaker), purchased a portion of Nathaniel Parsons’ lot and built a house on it beginning in 1797.
Although mostly finished in 1798, the house was not completed until many years later. It was bought and sold many times by members of Northampton’s artisan community–first to Nathan Storrs, a silversmith and clockmaker, and then to Charles Chapman, a carriage and harness maker. Storrs and Chapman were tenants of the Tontine building at the southeast corner of Bridge and Hawley Streets.
Shepherd Family Ownership
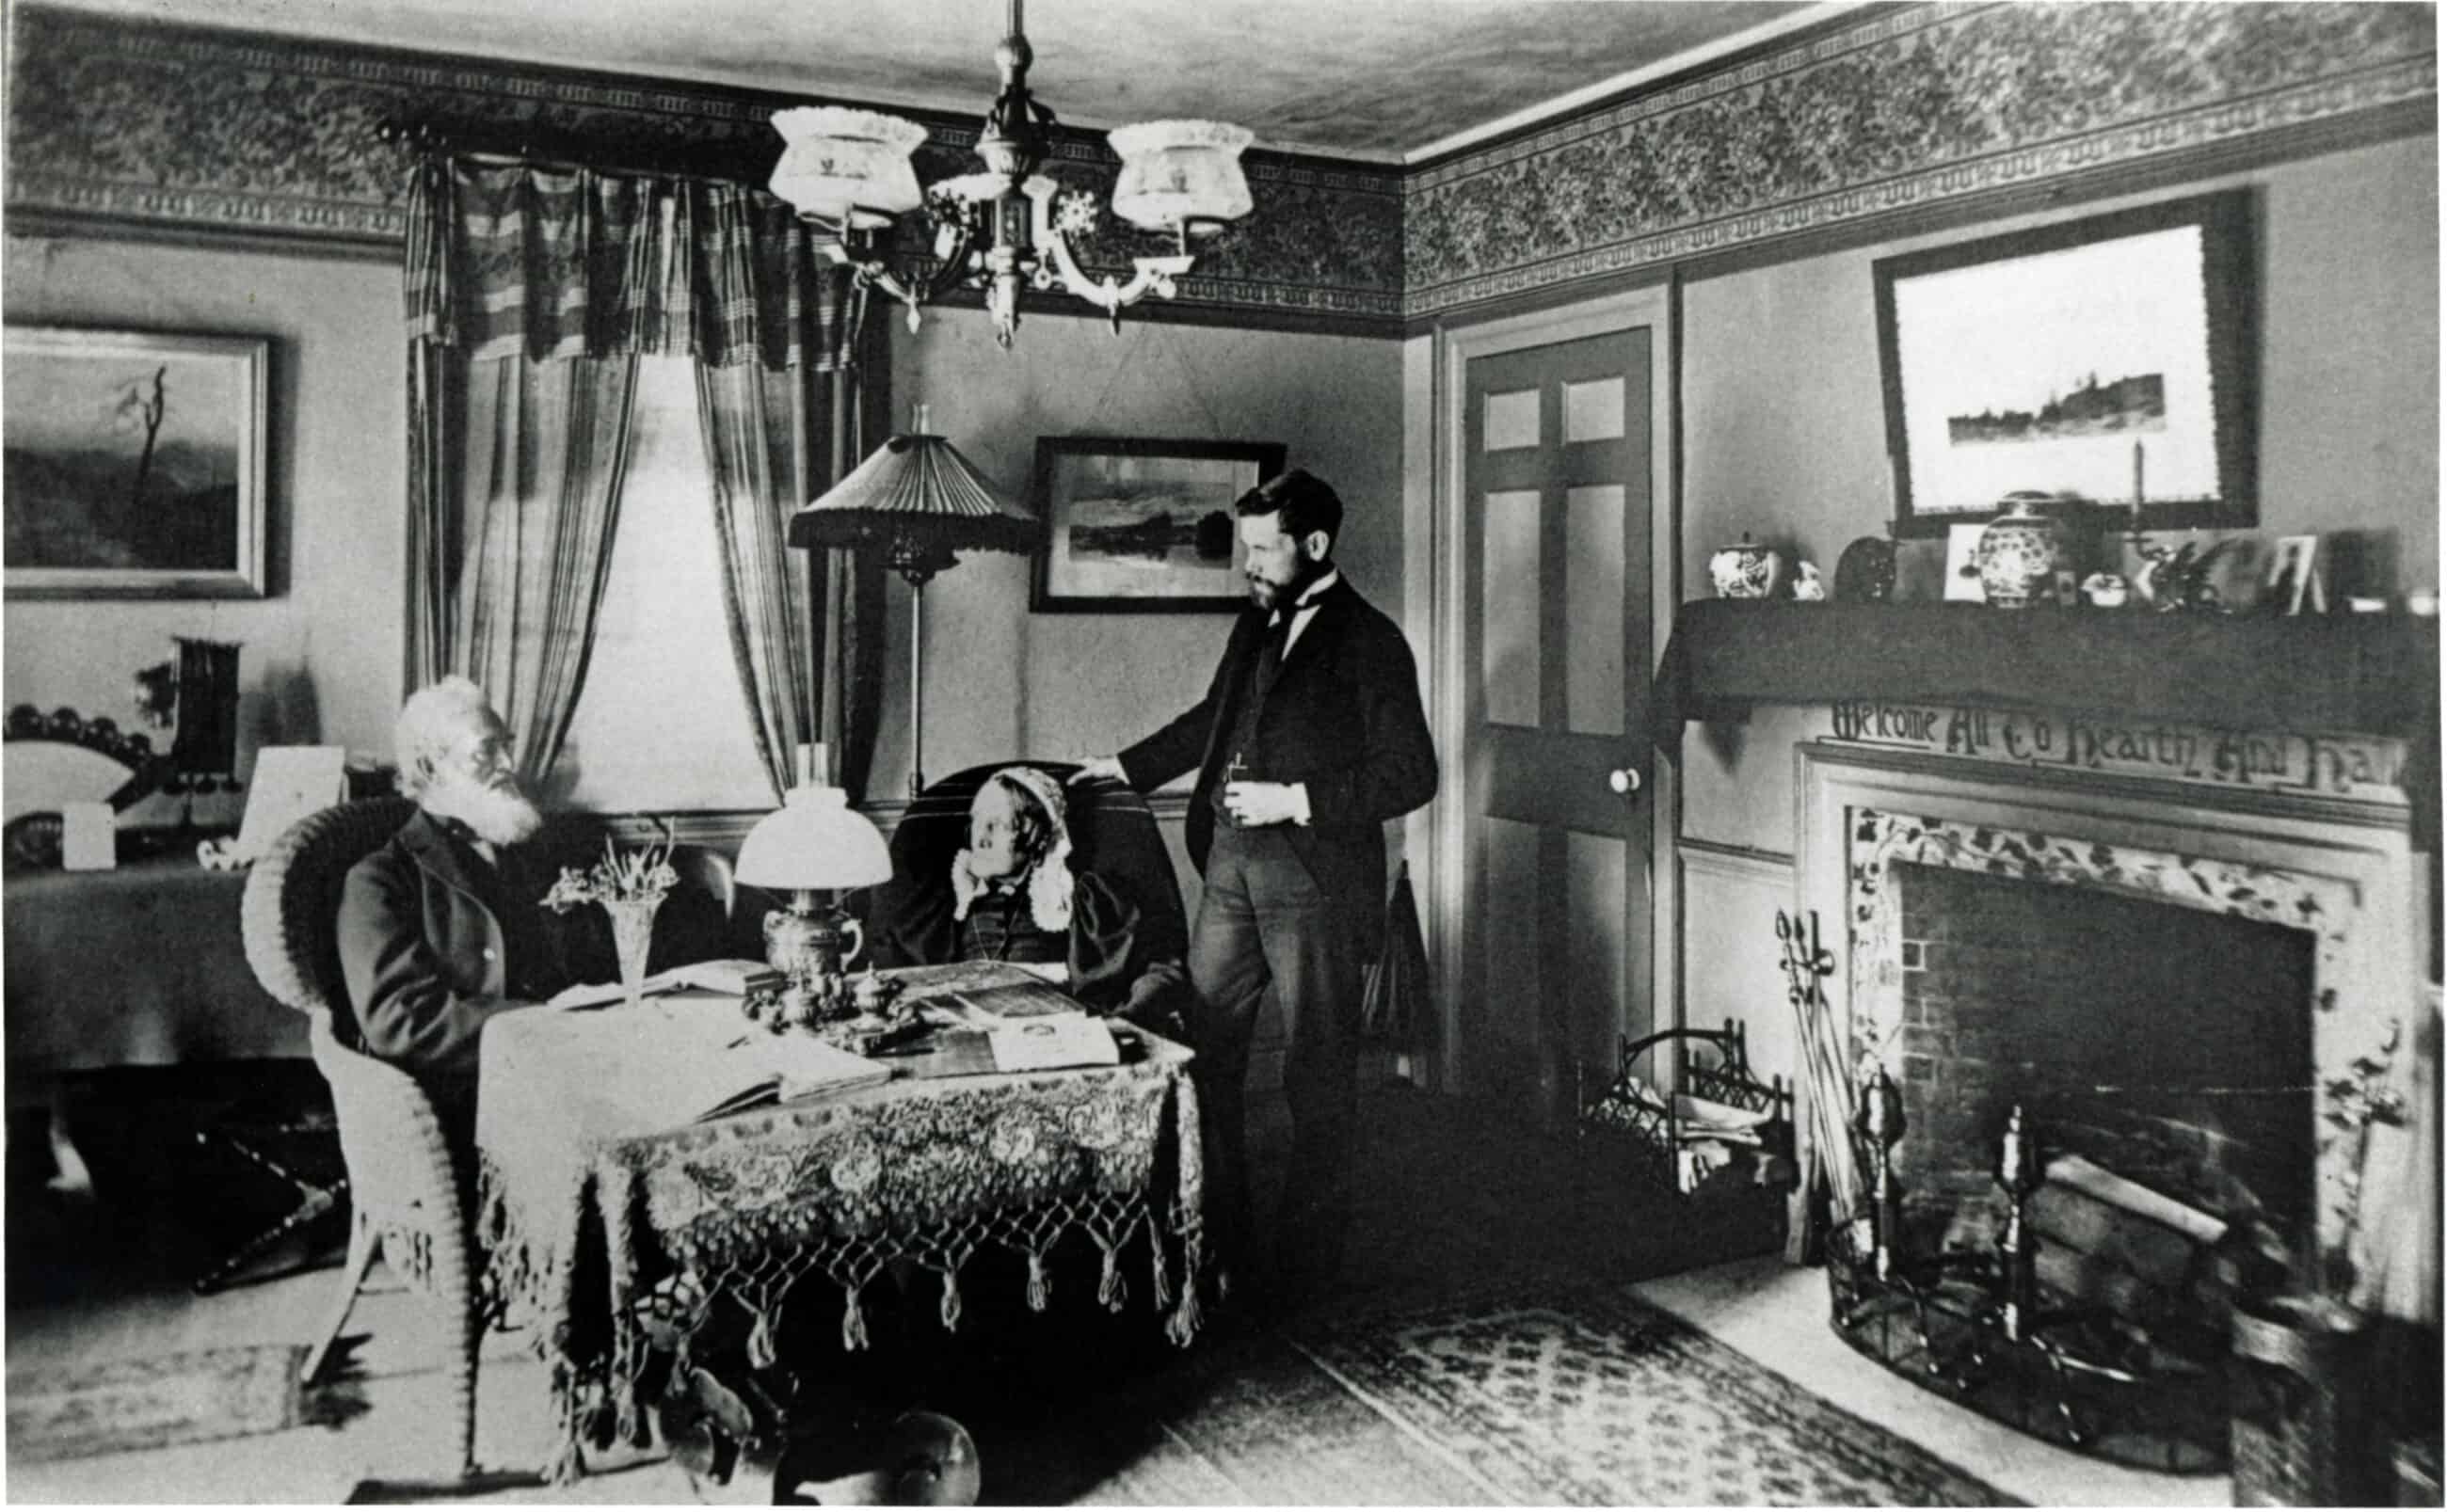
Frequently a rental property, the house changed ownership many times until 1856 when it was purchased as a home by Susan Munroe Shepherd for herself and her husband, Henry Shepherd. That year they had a son Thomas Shepherd, who lived in the house until his death in 1923. His wife, Edith Carpenter, whom he married in 1914, continued to live there until her death in 1969. Thomas and his father Henry were avid horsemen who kept their riding horses in the carriage house at the rear of the property (now restored as Shepherd Barn).
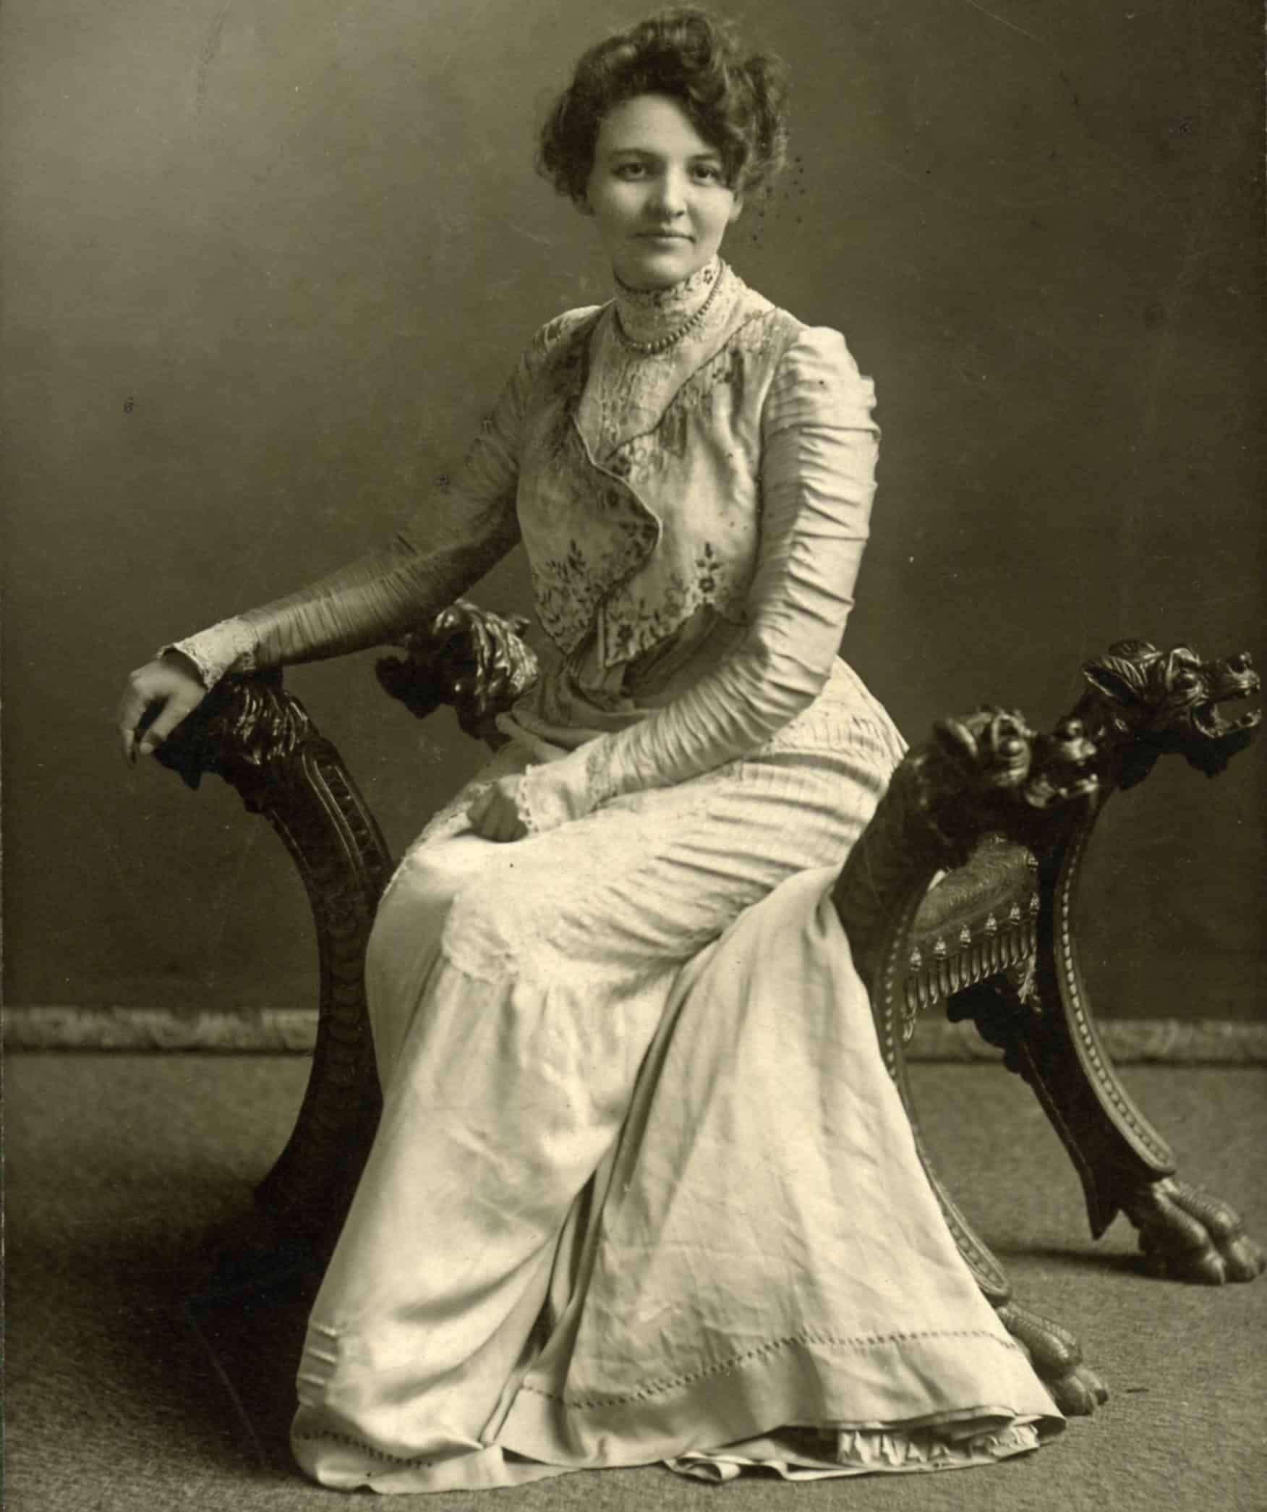
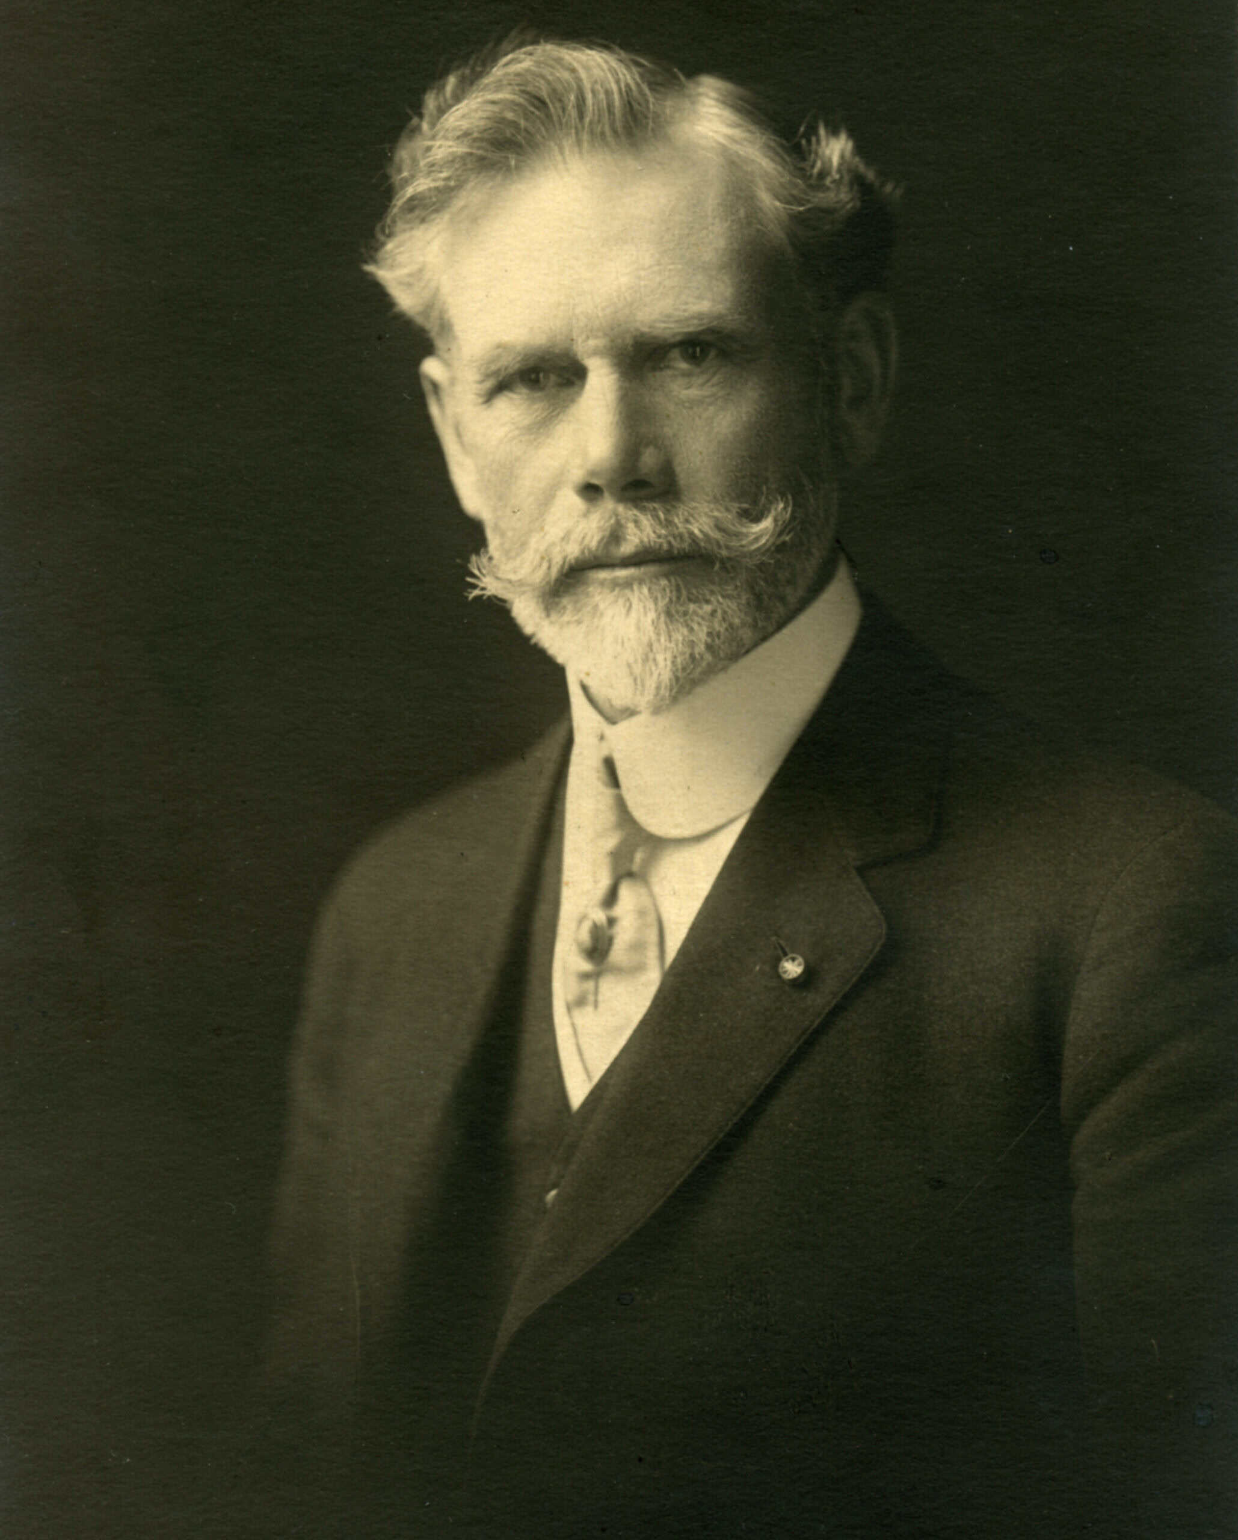
Top: Photograph of a young Thomas Shepherd (right) and his parents Susan Munroe Shepherd and Henry Shepherd in Shepherd House. Historic Northampton (ID no. 56.792). Bottom left: Photographic studio portrait of Edith Carpenter Shepherd, founder of the Northampton Historical Society, November 1914. Photograph by Bushnell Foto, San Francisco, CA. Historic Northampton (ID no. 2007.24.239). Bottom right: Photographic studio portrait of Thomas M. Shepherd, October 15, 1914. Historic Northampton (ID no. 2007.24.180).
The Shepherds changed the house’s conventional Georgian floor plan only in small ways. Partitions were added or removed for bathrooms. More significantly, the roof was raised in the 1840s. The newly enlarged attic was subdivided into three sleeping rooms.
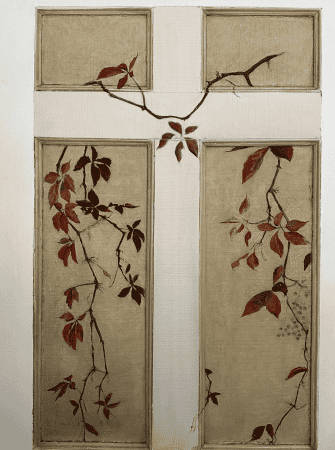
Since 1798, its interior finishes have been significantly altered three different times. Owners of the house updated trim, replaced mantels, modernized wall coverings, and added all the usual comforts such as central heating and electricity. Thomas Shepherd, who was an artist and illustrator, decorated Arts and Crafts Style poetic motifs around mantels and on doors.
Origins of the Northampton Historical Society
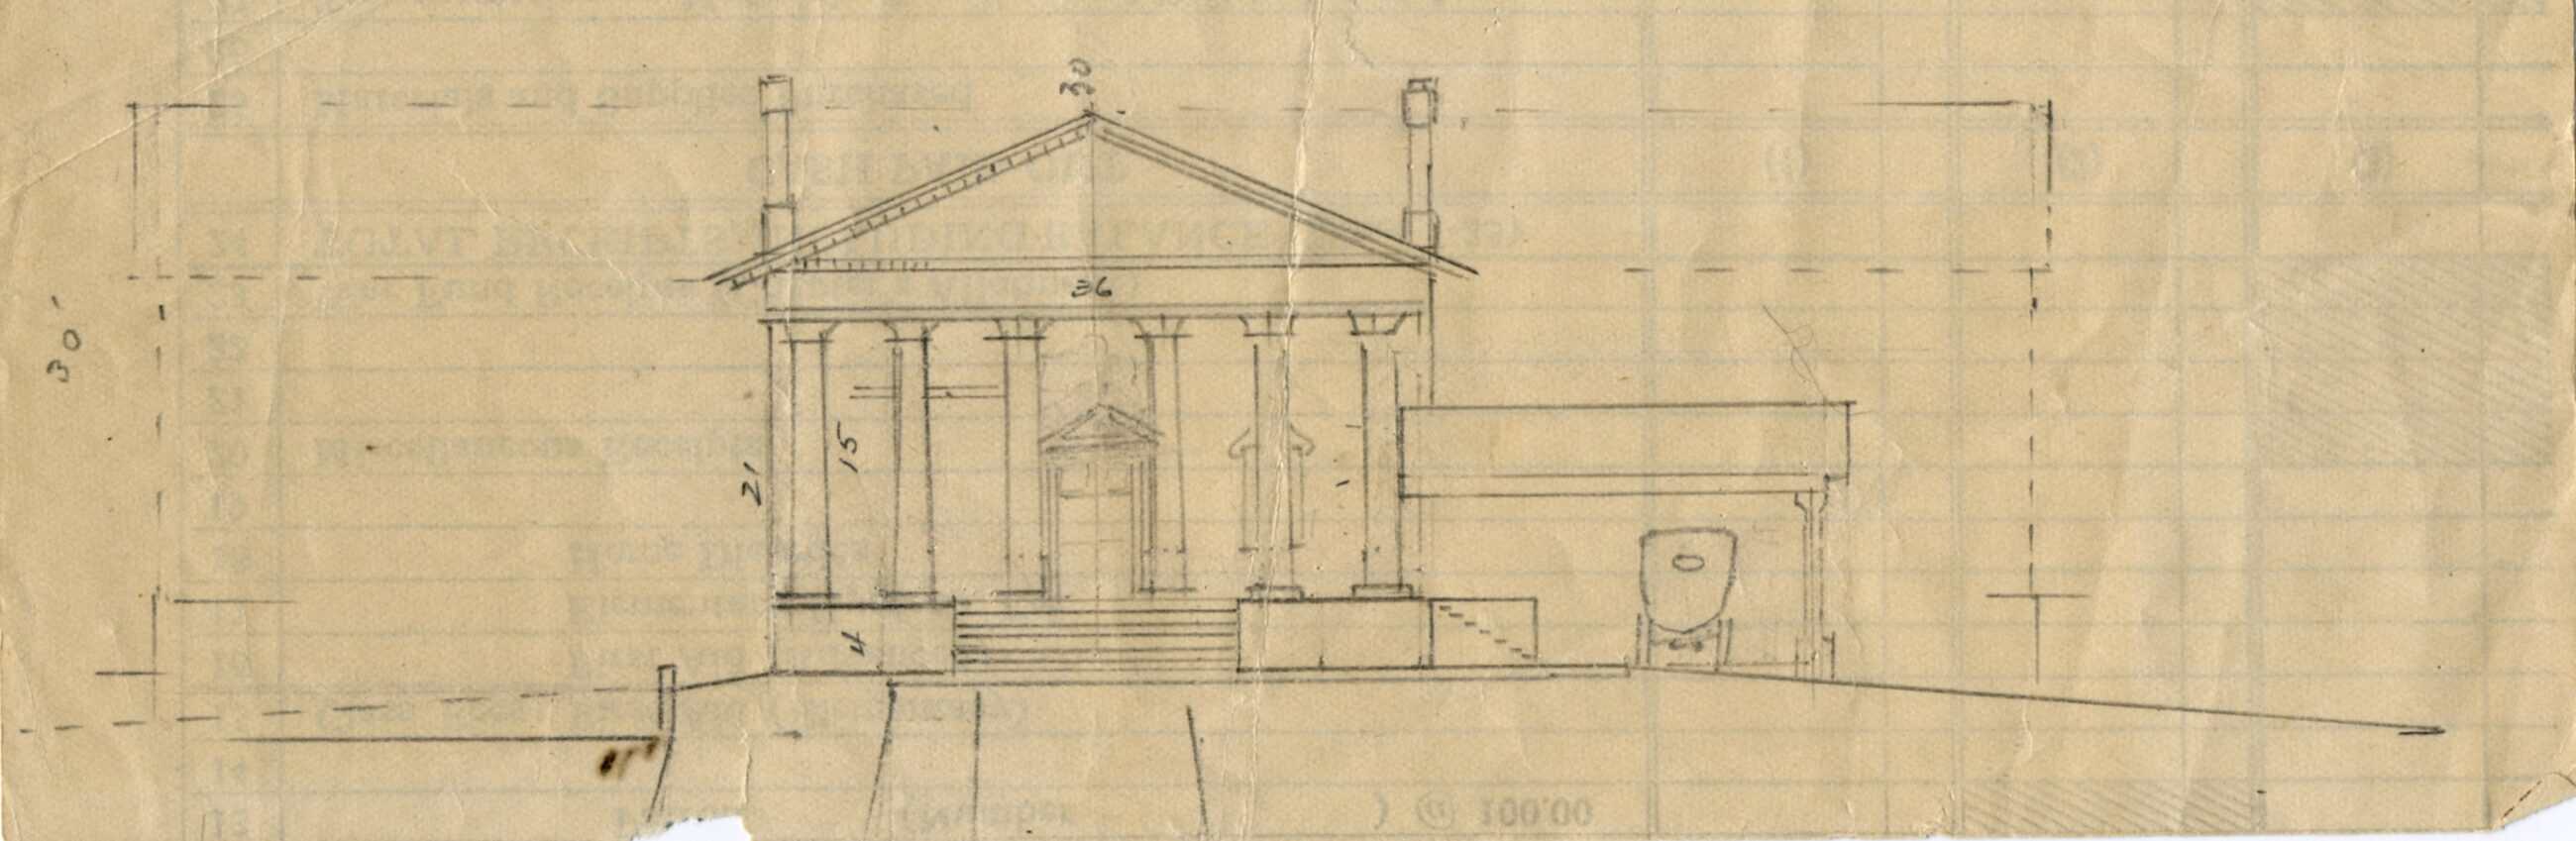
The Shepherds, who were descendants of the first families of Northampton and of General Seth Pomeroy, were intensely interested in preserving and honoring local history. In his will, Thomas Shepherd left the house, its contents, and property for the formation of a “Shepherd Memorial Museum,” which he described as a Greek temple-like building to stand behind the house but be visible from the street. In it, he planned for the display of local historical artifacts as well as objects gathered from their world-wide travels.
After Thomas’ death, the funds in the estate were not sufficient for this purpose. Instead, Edith Shepherd donated the house to the Northampton Historical Society (later Historic Northampton) and persuaded her two neighbors, Anna Catherine Bliss (owner of Parsons House) and Jane Damon Smith (owner of Damon House), to do the same. Edith Shepherd actively collected items from Northampton’s past, particularly clothing worn by local residents, for the historical society.
Research Studies of the House
- Annotated Photographs and Illustrative Site Plans, Shepherd House by Menke & Menke Landscape Architects, December 1986.
- Shepherd House Structure Report, 2026, authored by MCWB Architects