Shepherd Barn

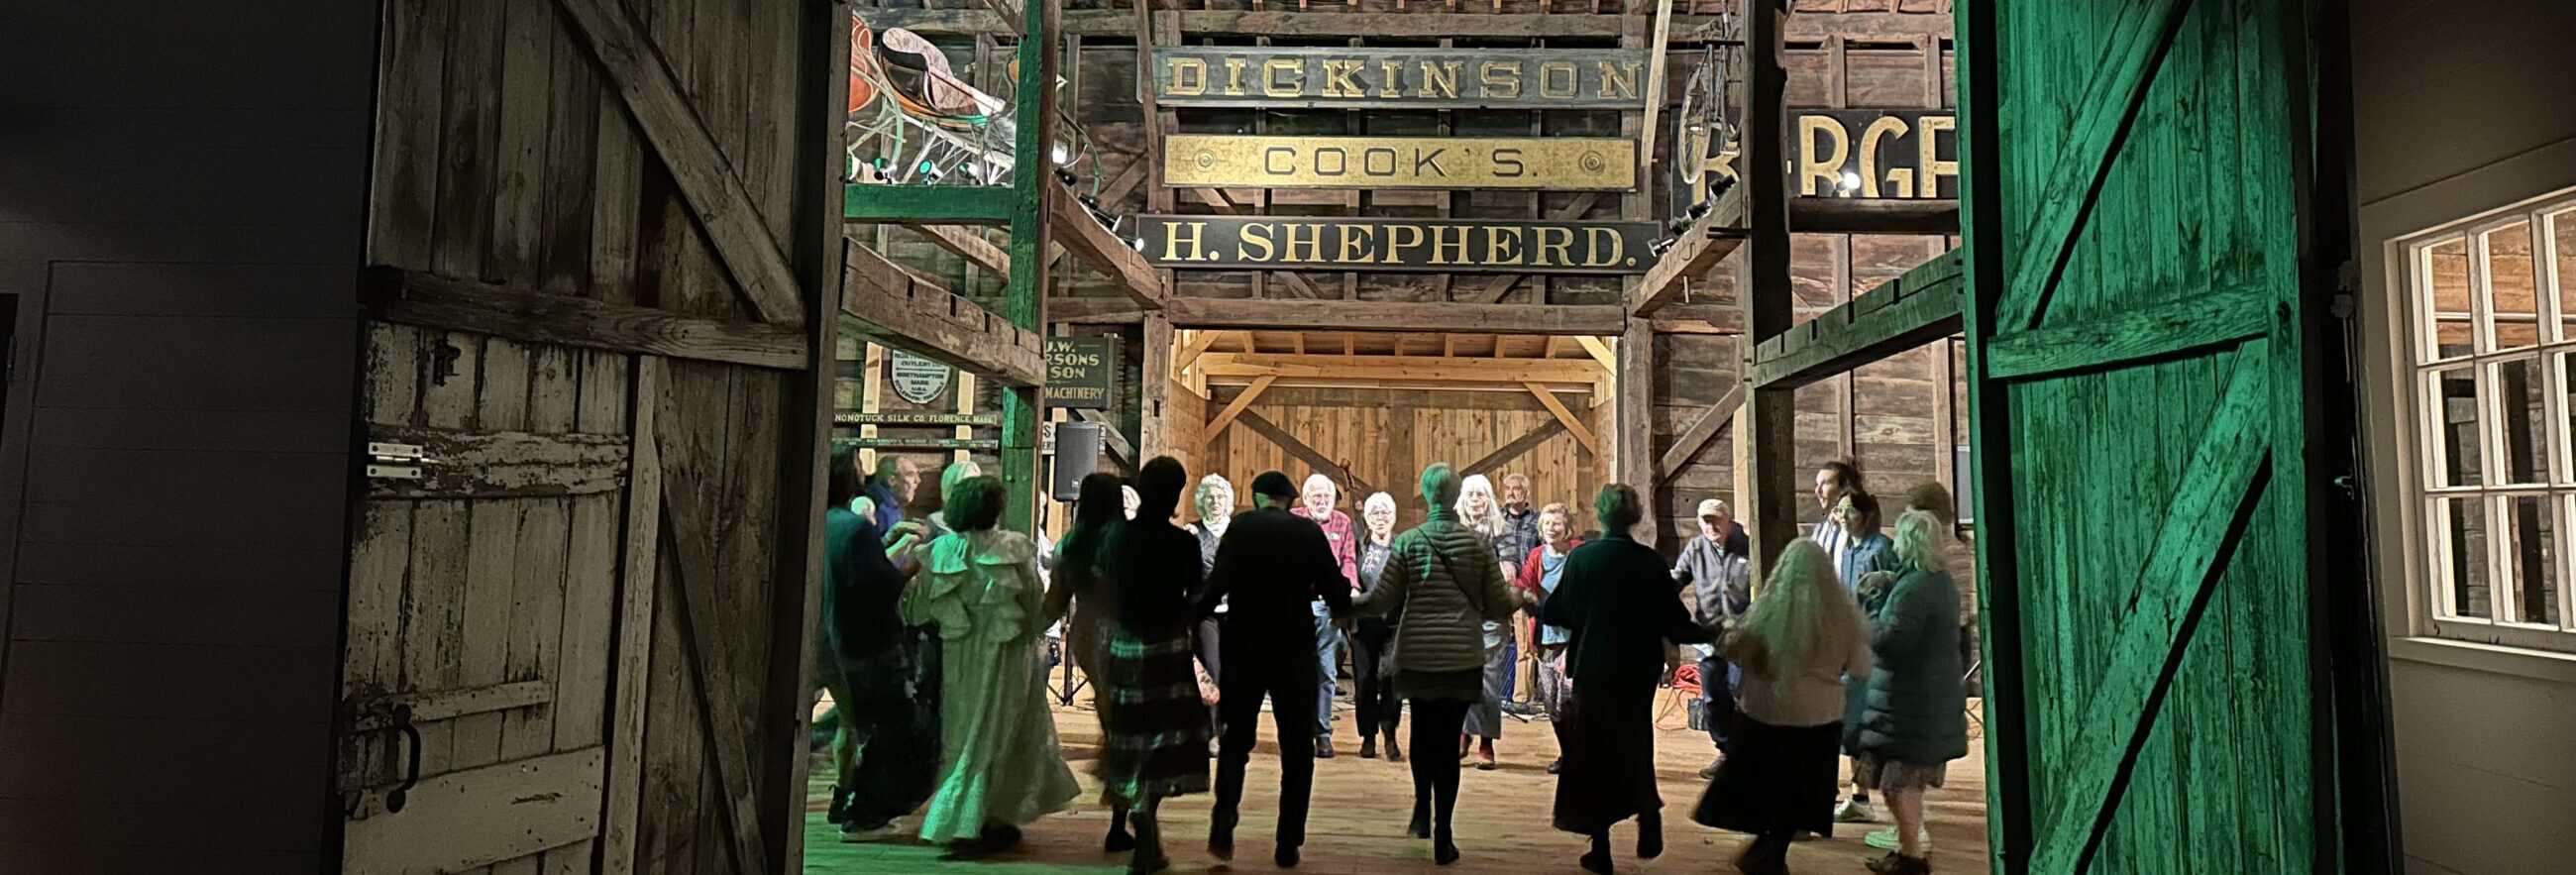
Photograph of group of people dancing hand-in-hand in a circle inside a rustic wooden barn, framed by large, open barn doors. The heavy, weathered wooden doors frame the shot on the left and right. The door on the right is illuminated with a vibrant green light. Through the doorway, a group of about fifteen people of various ages are holding hands and dancing in a ring on a light-colored wooden floor. Most have their backs to the camera. They wear casual clothing, including sweaters, skirts, and jackets. The barn interior features exposed timber framing and a high ceiling. Several vintage wooden signs are mounted high on the back wall, including ones that read "DICKINSON," "COOK'S," and "H. SHEPHERD."
Contra dancing in the Shepherd Barn, 2025.

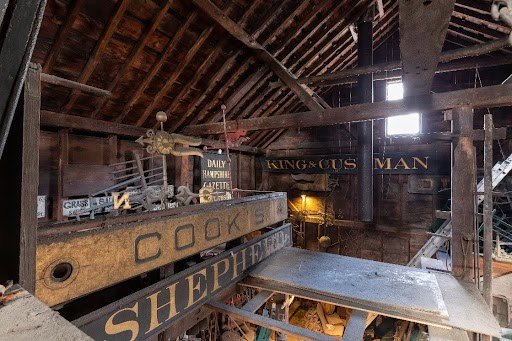
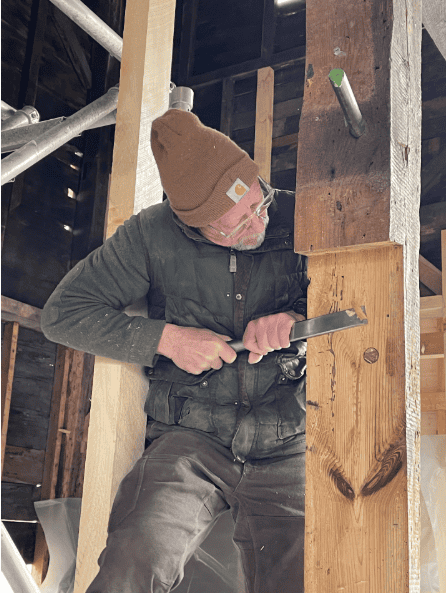
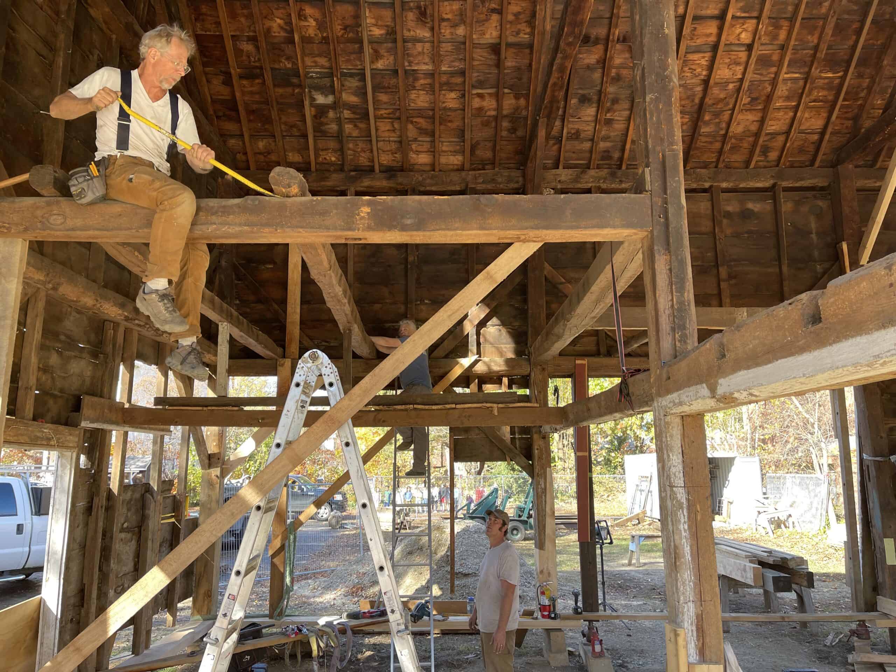
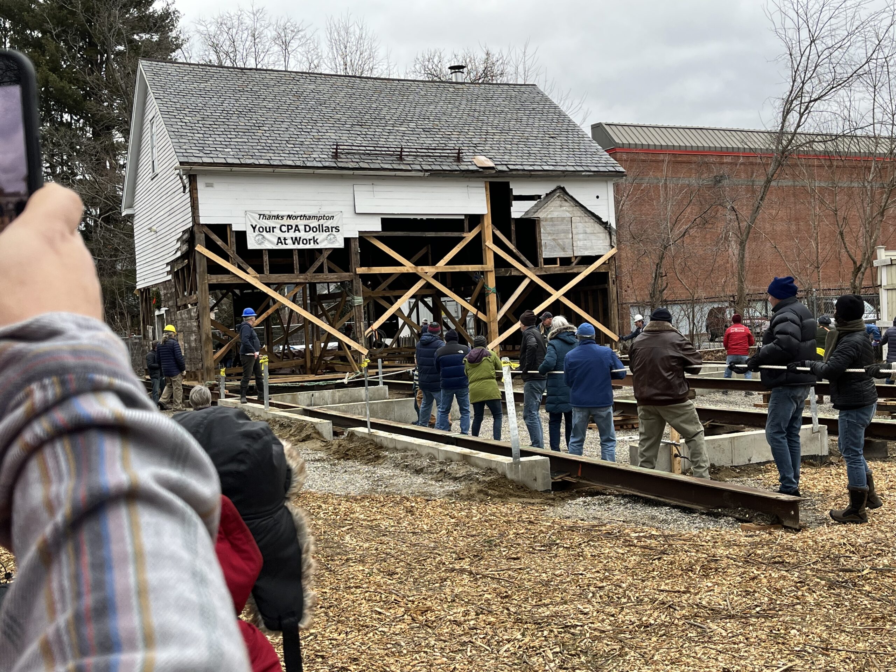
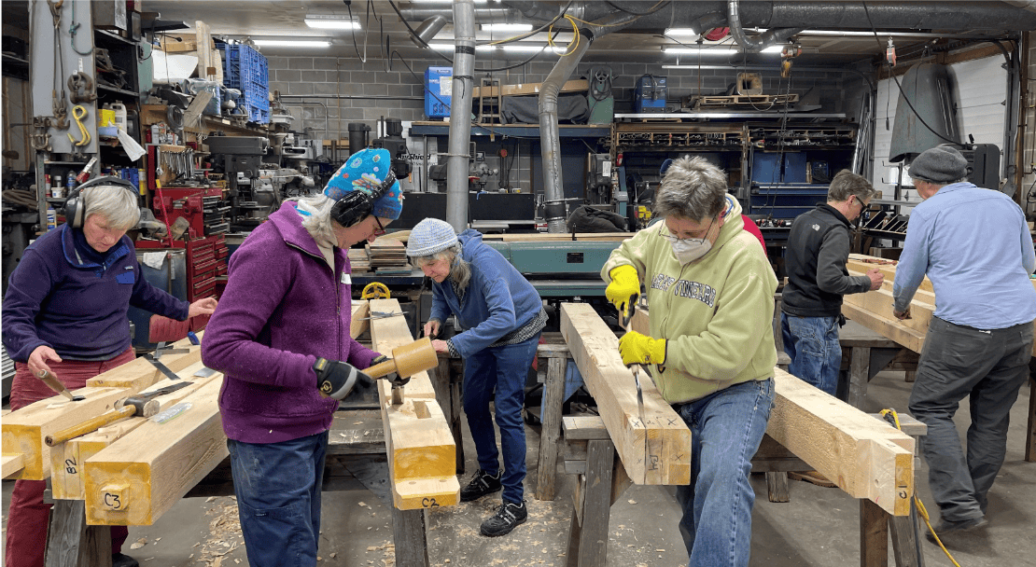
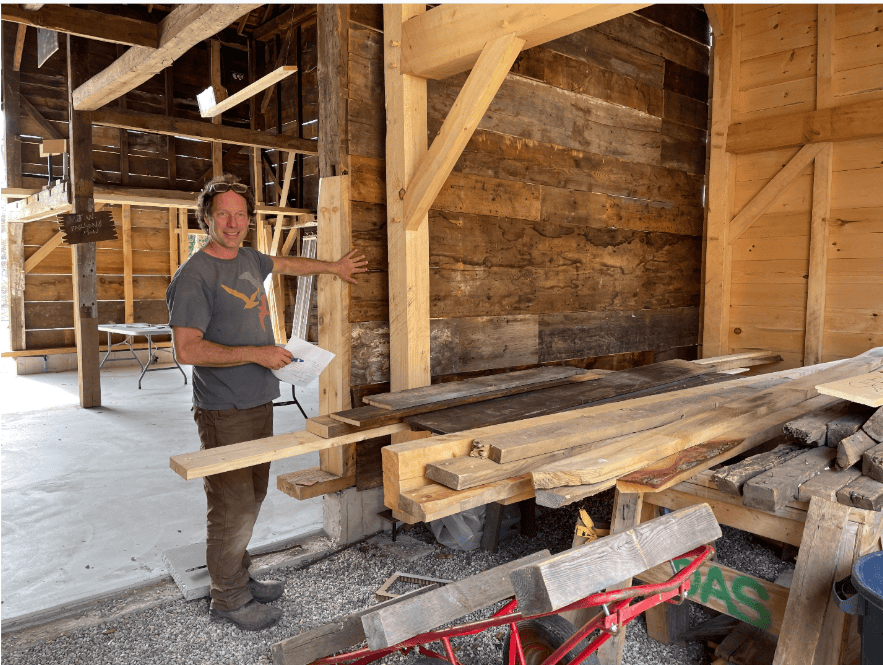
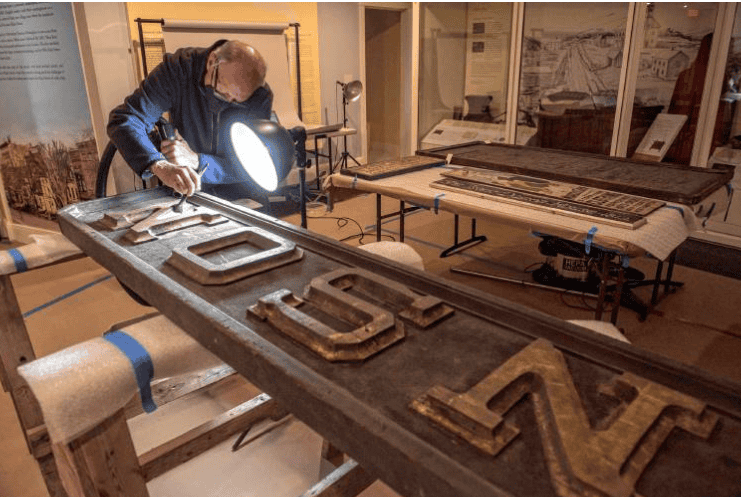
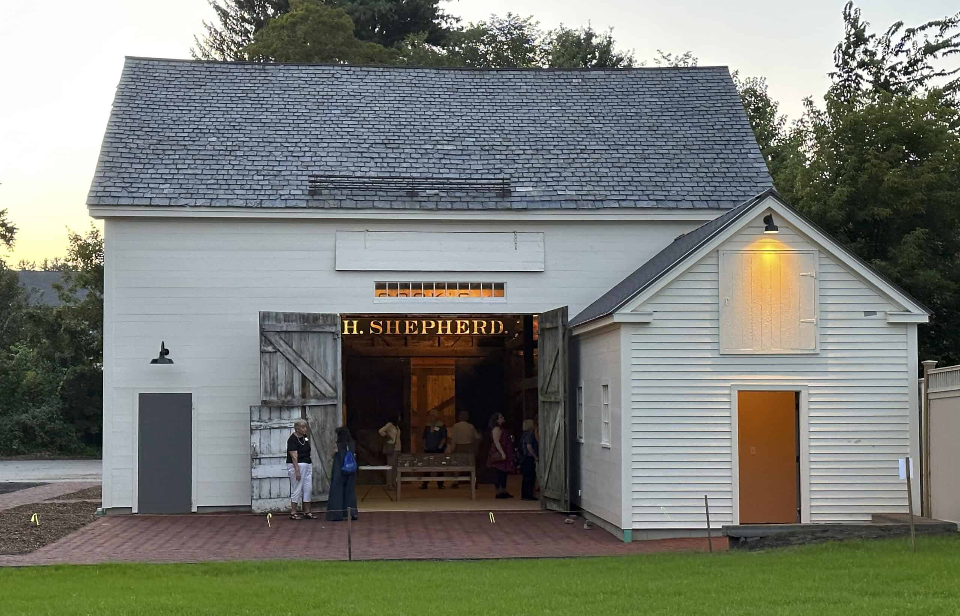
The Shepherd Barn is open for community gatherings and performances, from early spring to late fall. The walls and lofts are filled with historic shop signs, weathervanes, sleighs, and other local artifacts. The barn’s restoration began in 2020 with a study about the history and construction of the barn by architect and timber framer Jack Sobon. Learn more about the Barn restoration project.
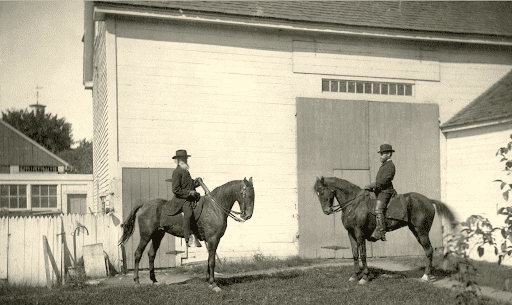
A black-and-white photograph shows two men on horses in front of a white barn. The horseman on the left is older, with a long white beard, wearing a dark suit and hat, and facing right. The horseman on the left is also wearing a dark suit and hat, and facing left. Both horses are dark in color. The barn behind them has a large door. To the left is a white picket fence, and behind it, other buildings and trees can be seen.
Henry Shepherd on “Bre’r Rabbit” and Thomas Shepherd on “Mr. Fox” outside barn in 1890. Historic Northampton (ID no. 60.477).
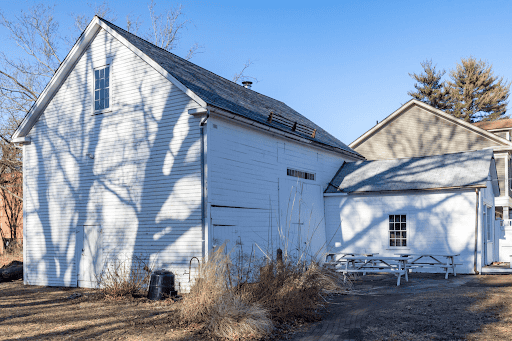
A large white barn with horizontal siding features a steep slanted roof and large sliding barn doors on its side. Prominent bare tree branches cast dark shadows across the left side of the structure. To the right, a smaller, single-story white wing is attached. In front of the barn is a patio area with several white picnic tables. The buildings sit on a grassy yard with patches of dry brush. A portion of another house is visible in the background on the far right.
For decades, Historic Northampton used the barn for storage. In the 1970s and ’80s, it held an exhibit on local shop signs. There was a gift shop and bookbindery in the ell. 
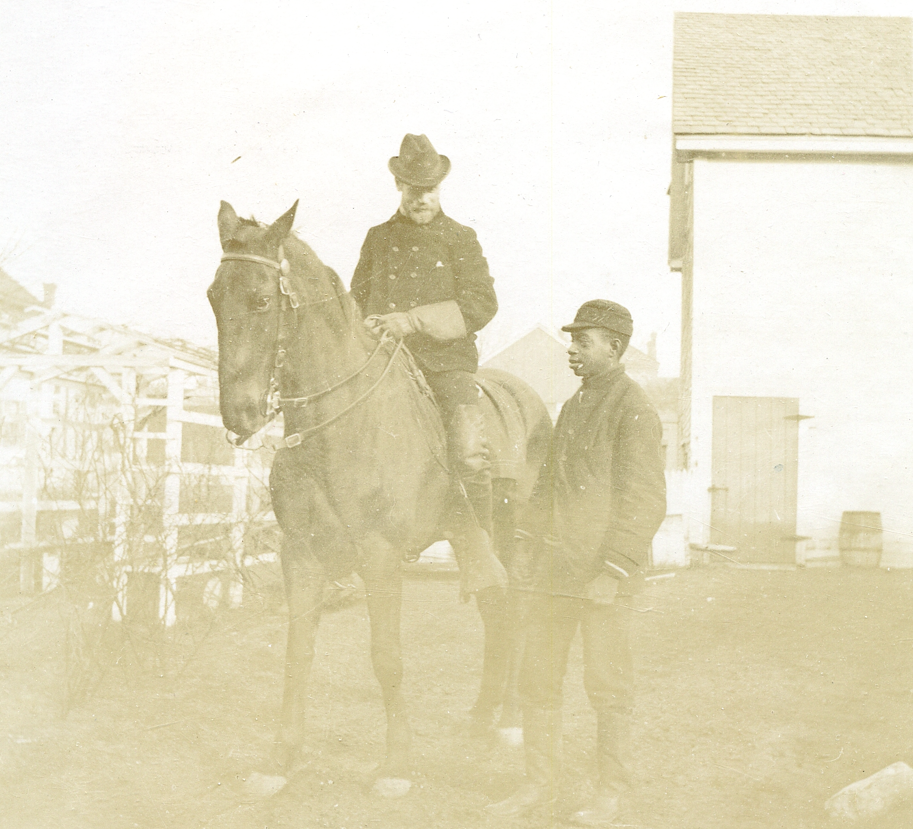
Black-and-white photograph shows a white man riding a horse next to a Black teenage boy standing on the ground outdoors. The man is positioned in the center, mounted on a dark-colored horse that faces left. He wears a dark, double-breasted coat, gloves, high riding boots, and a wide-brimmed hat. He is looking down toward the boy standing to his right. The boy stands on the right side of the frame, facing left toward the rider. He wears a dark jacket, trousers, tall boots, and a structured kepi-style cap. The ground is flat and unpaved. In the background on the left is a white wooden trellis or fence structure. On the right stands a tall, light-colored building with a shingled roof and a closed wooden door.
Sixteen-year-old Alfred Hill Warner stands next to Thomas Shepherd mounted on “Mr. Fox.” Warner lived with his family on nearby Fair Street. His father’s occupation was to take care of horses.  Photo: April 13, 1899. Historic Northampton (ID no. 60.481).
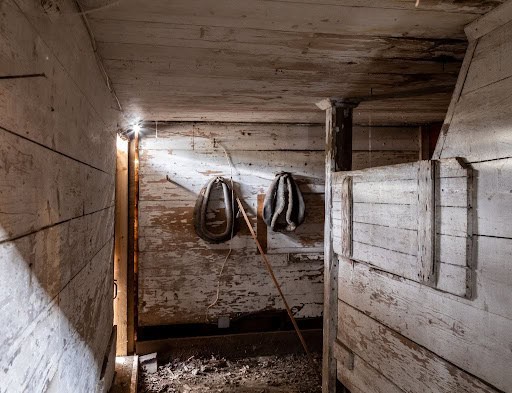
Photograph of the inside of a rustic, low-ceilinged wooden barn stall with peeling white-painted walls. The scene is viewed from a narrow hallway or entrance looking inward. A wooden partition with a sturdy post stands on the right, partially blocking the view of the stall's interior. The floor inside is covered in dark dirt, dried leaves, and debris.On the far back wall, two large leather horse collars hang side-by-side from hooks. The leather on both collars is worn and cracked. A long, thin wooden stick or rod leans diagonally against the wall between them.
Horse stall in Shepherd Barn before restoration. Photograph by Paul Shoul.

Ten Facts about the History of Shepherd Barn

  1. The main section of the barn was built between 1805 and 1806. Most of the timbers were cut in 1802. One was cut in 1804. The ell was built in the late 1800s.
  1. The timbers are almost all pitch pine, with one oak post.
  2. The timber frame is original, and each joint was made individually. Scribe marks indicate which pieces went together. The sills had been replaced. The ell was made of lighter, stick construction. 
  3. The original siding was horizontal weatherboards, probably unpainted. Later, the clapboards were added and painted white.
  4. The barn almost certainly was moved here. The barn appears on the 1853 Northampton map, indicating that it has been on this site since at least 1853. Earlier maps didn’t show outbuildings, so it may have been here earlier.
  5. The building was not built as a barn, and its original use remains a mystery. When it was built, it had no wide “barn” doors on the north and south sides (as it does now), only “person-sized doors” at the gable ends (east and west sides). A partition wall ran down the center of the barn from gable end to gable end. 
  6. Originally, there were two lofts, running east and west, from gable to gable. The loft on the south side was seven feet above the floor and 12 feet wide. The loft on the north side was 10 feet above the floor and 16 feet wide. This suggests that the building was divided for two different uses. It may have been a warehouse for two different products or a workshop for one or more trades, like carriagemaking or woodworking.
  7. One piece of evidence that the barn was moved here is that one of the “person-sized doors,” on the east gable end, is now on the property line. If that had been a main door for a warehouse or shop, it would have opened onto a street or yard, not onto another property. 
  8. The Shepherd family bought the property at 66 Bridge Street in 1856, after having lived in the house for a few years. Either Henry Shepherd or a previous owner moved this building to its present site. They converted it into a horse barn and carriage house by adding wide “barn” doors on the north and south sides so that wagons stacked high with hay could enter. On the west side of the interior, they added three horse stalls. The west-side door led to a small paddock. Today, on a preserved section of the horse stalls, you can see the horse’s name “Bre’r Rabbit” painted above his sliding window. 
  9. In November 1900, vigorous 89-year-old Henry Shepherd was standing in the overhead hay loft directing two men who were pitching hay. Suddenly, Henry fell to the ground floor; he may have suffered a heart attack or stroke. He died a few days later.

Meet Don!

Thomas Shepherd’s horse, Don, was named for the Latin word donadio meaning donation. After Don died in May 1891, a special notice in the newspaper called him “one of the noblest of his kind, and true to nature’s finest handiwork” and a “handsome and very superior equine, which was a much valued family pet.” Historic Northampton (ID no. 2007.24.243)
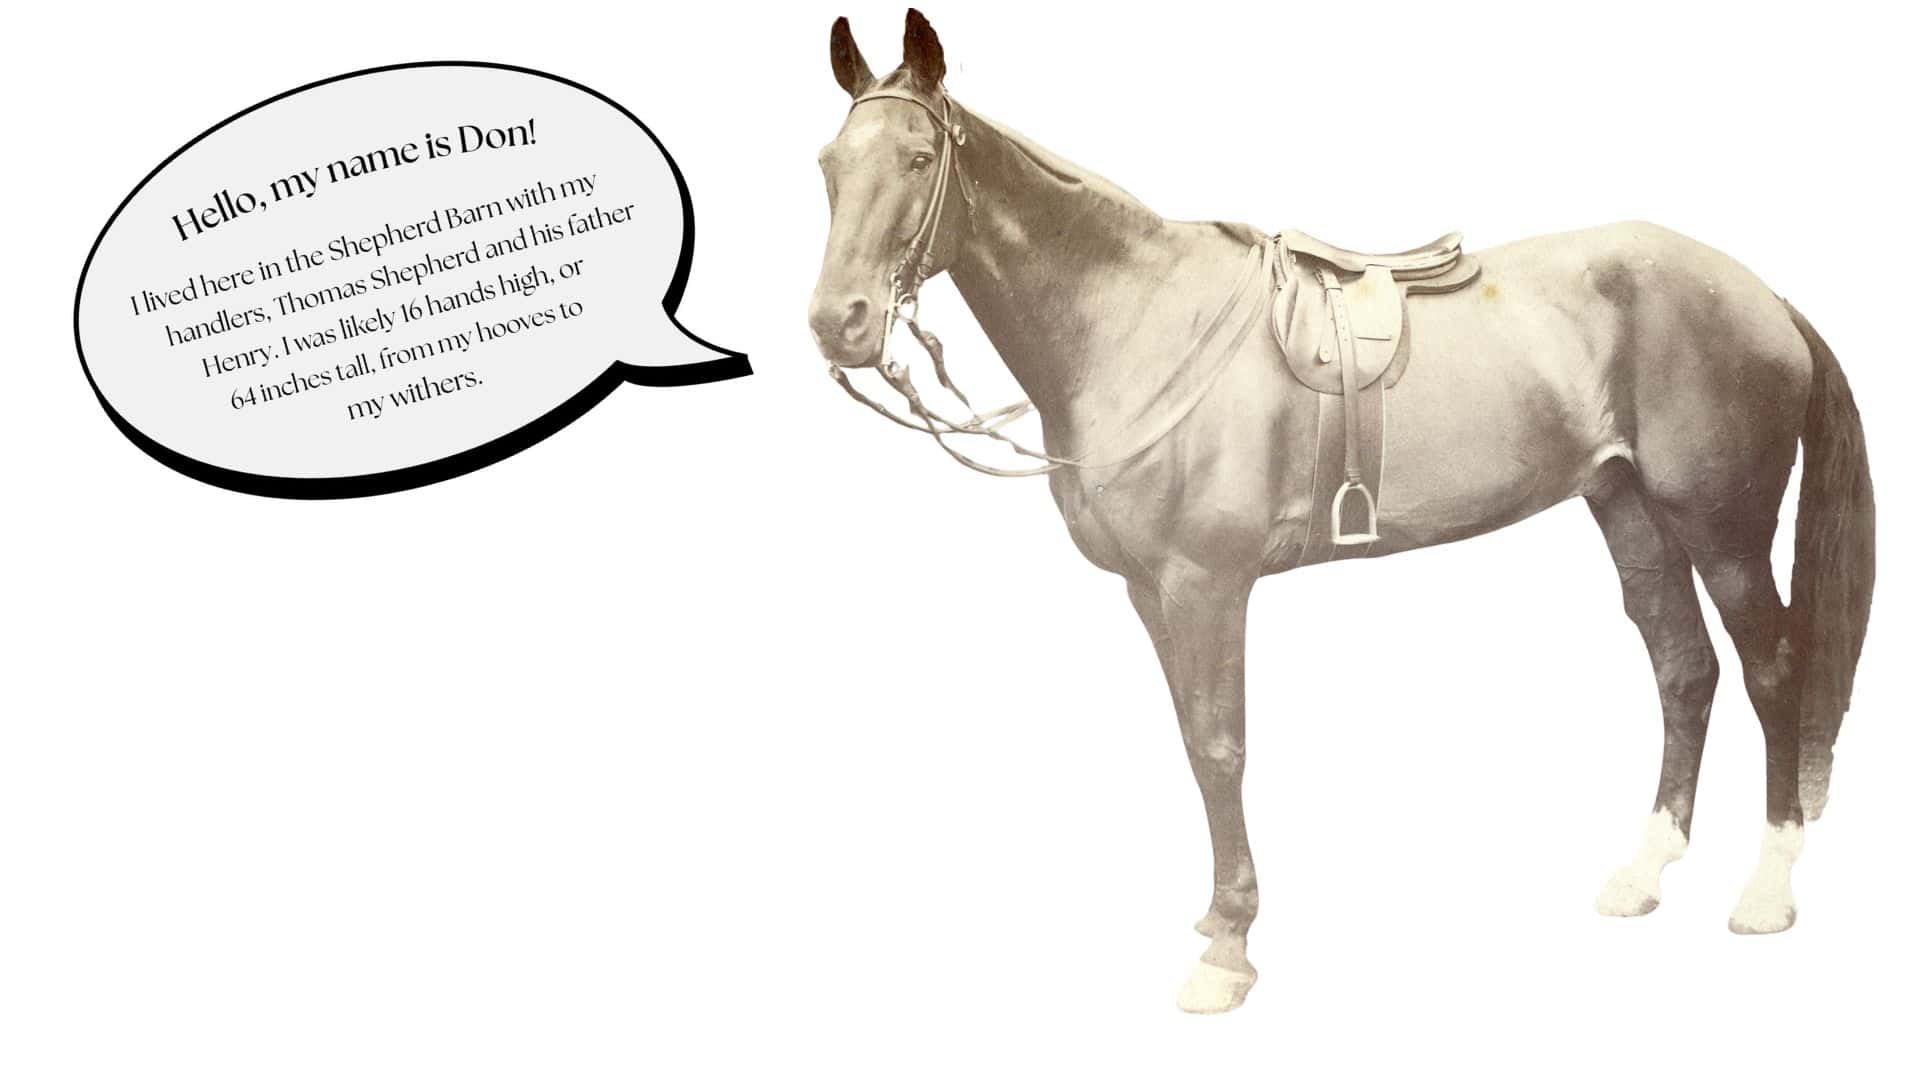
A historic photograph of a saddled horse paired with a large speech bubble that reads: "Hello, my name is Don! I lived here in the Shepherd Barn with my handlers, Thomas Shepherd and his father Henry. I was likely 16 hands high, or 64 inches tall, from my hooves to my withers."

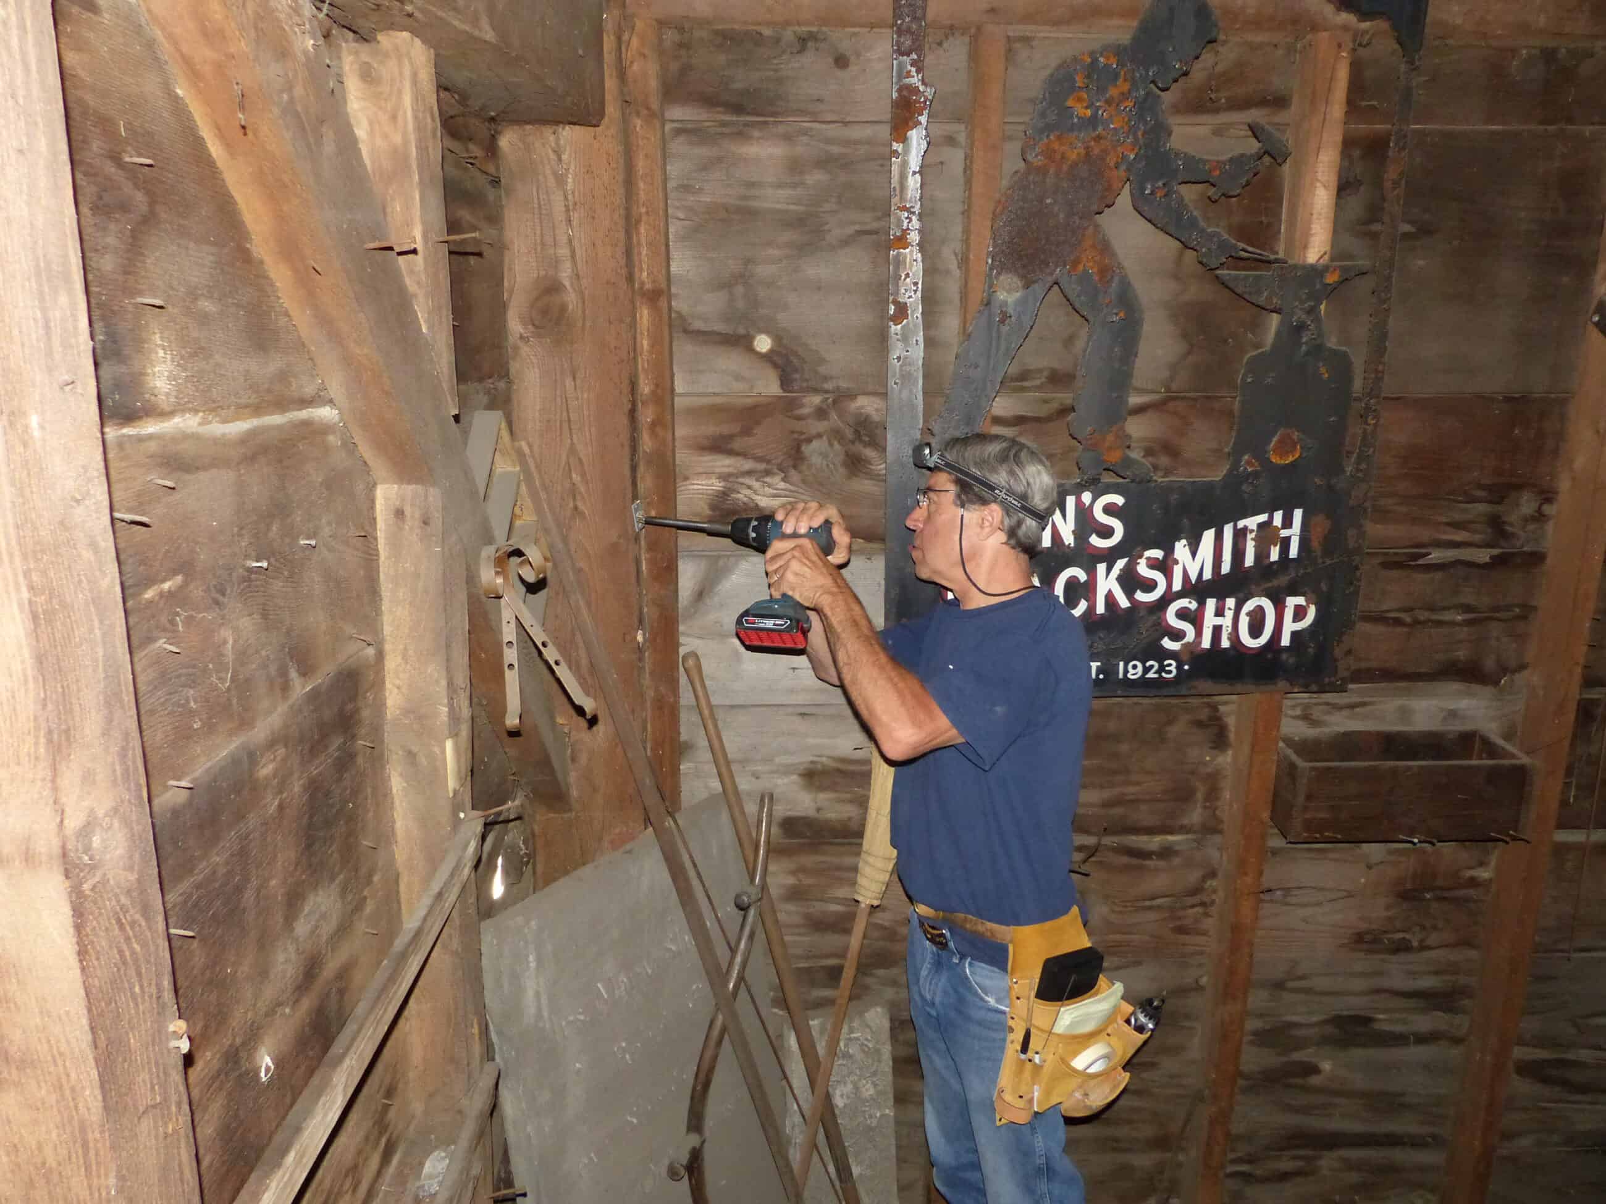
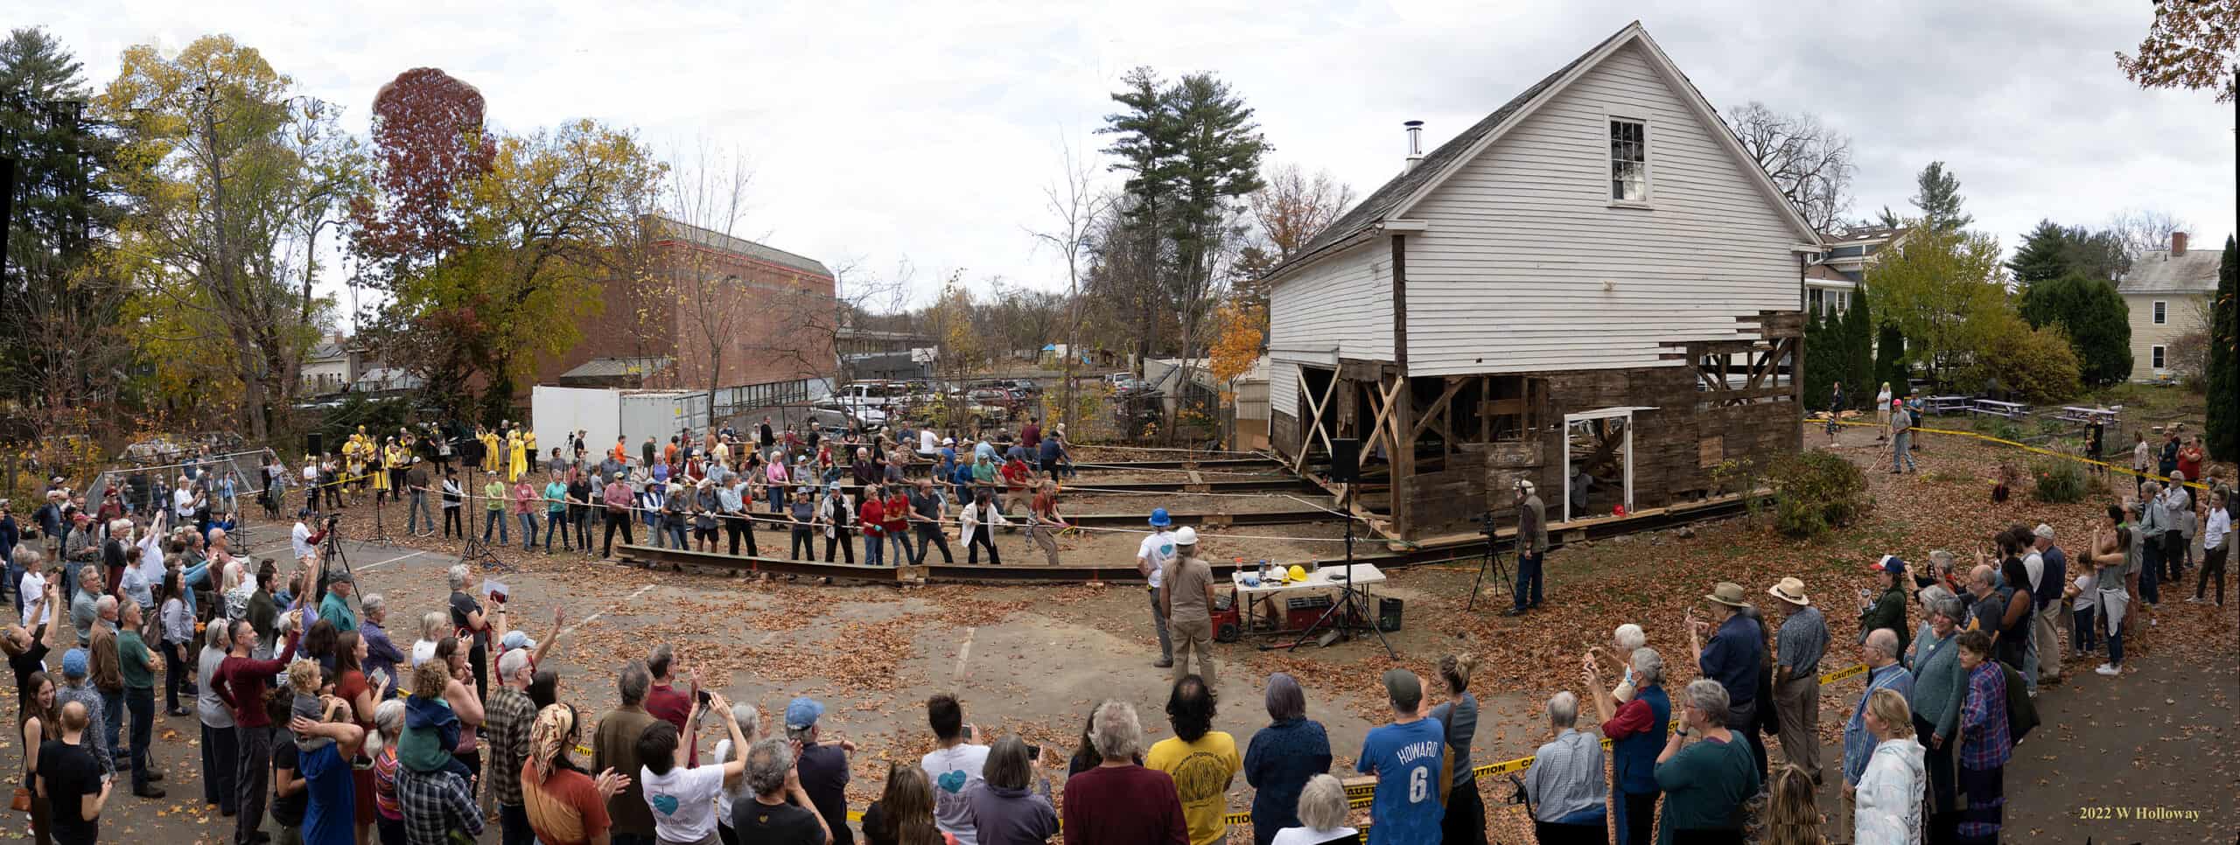
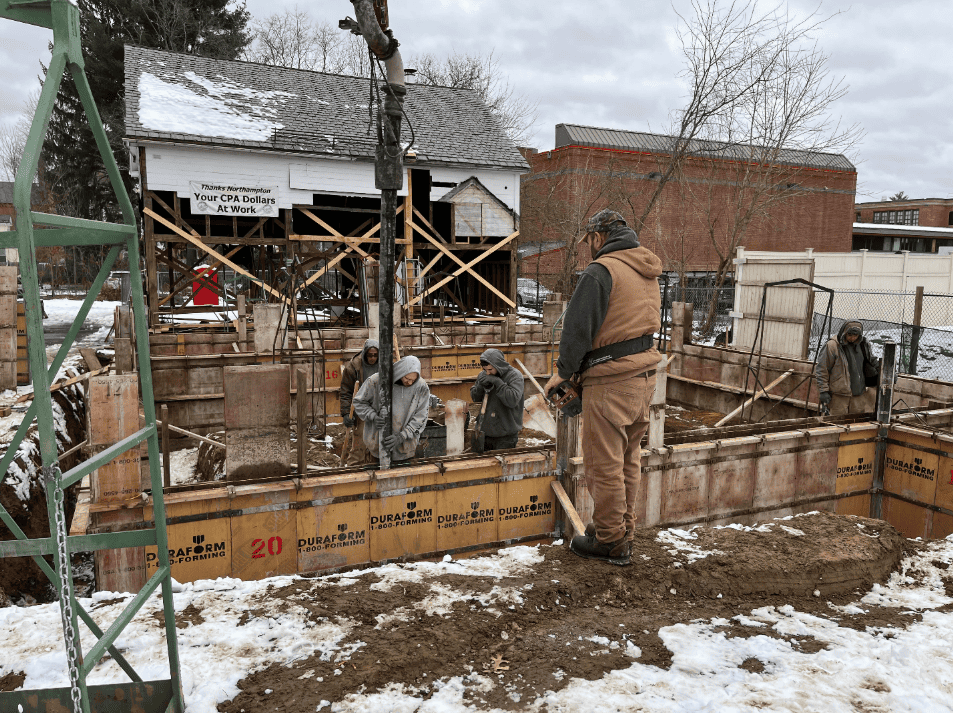
Restoration of the Barn 2020-2023