Damon House
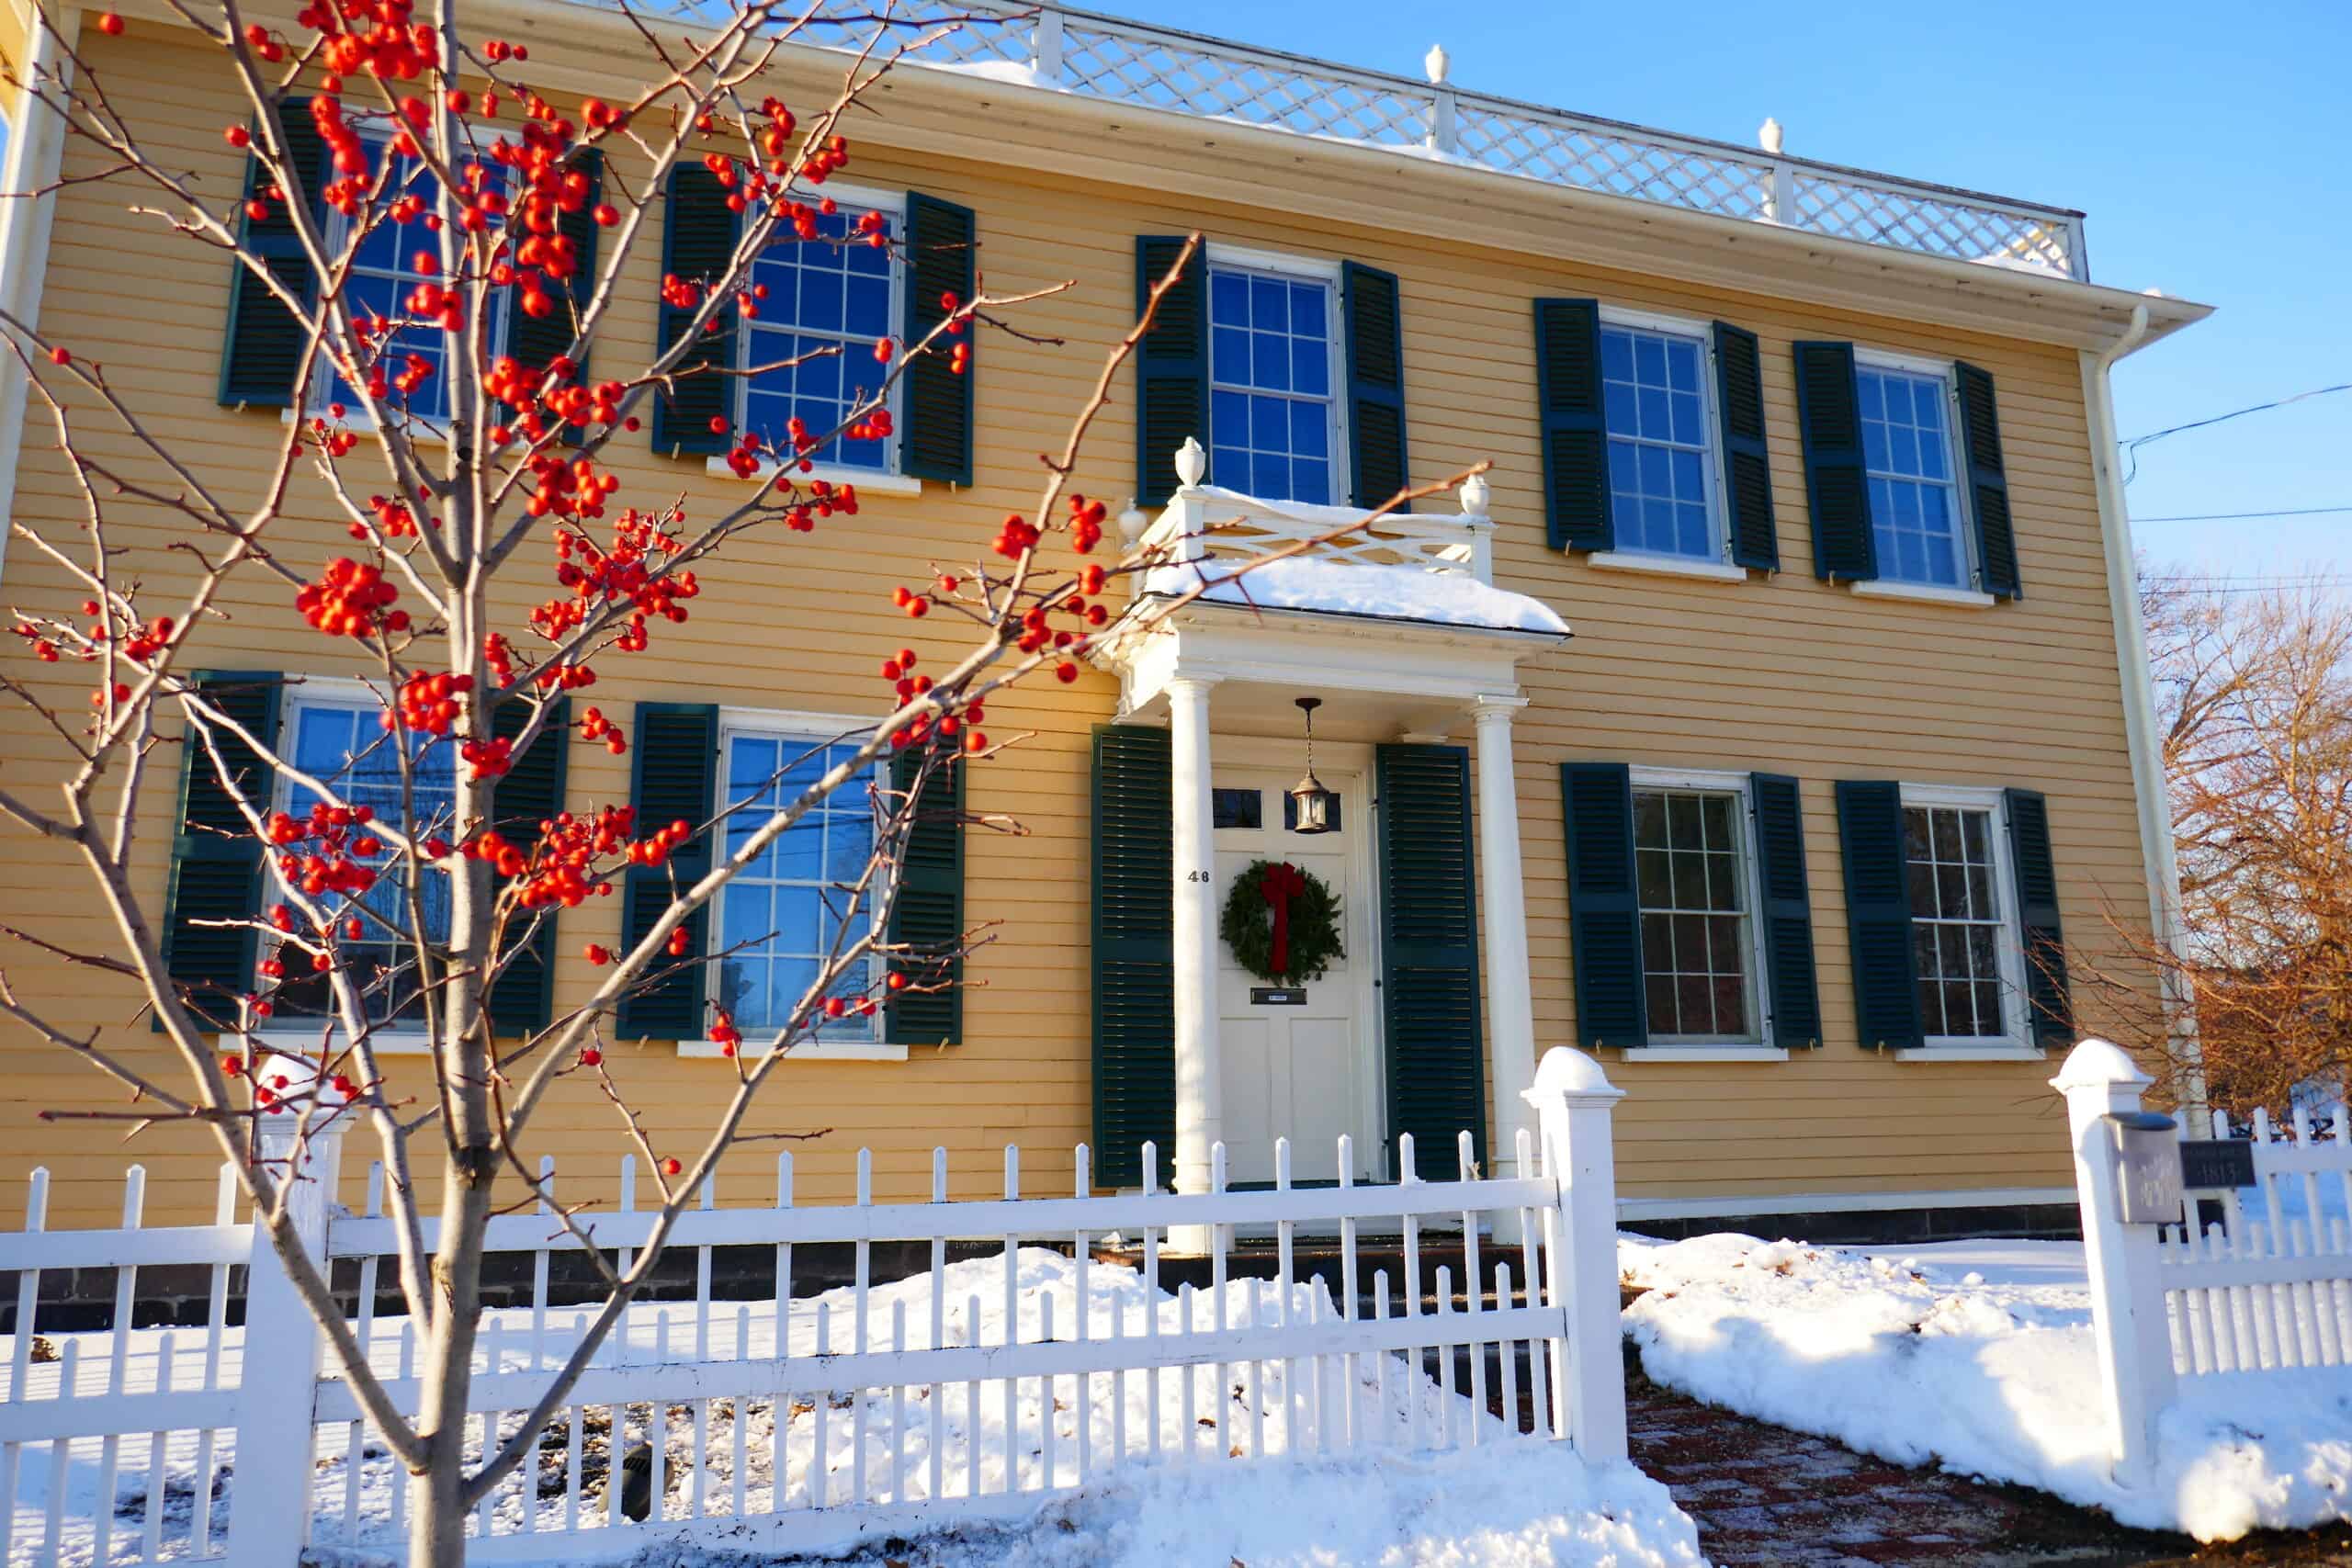
The Damon House was built in 1813 by Isaac Damon as his family residence. He was an architect-builder who came to Northampton in 1811 to build the fourth meetinghouse on Main Street. When his first wife died in 1812, he married a local woman, Sophia Strong and settled permanently in Northampton. Together they raised their eight children in this house.
This is one of a few examples of Damon’s residential architecture. It was built in the federal style with its symmetrical facade and low-pitched hip roof capped with a balustrade, square mass, and interior end chimneys. The small porch over the front door is topped with the same balustrade that appears on the roofline. The house and shutters are painted their original colors.
When Damon purchased this lot, there was another house on the lot, presumably built shortly after 1770 when the lot was bought by the Thomas Lavake family. Records show that it probably looked like the Parsons House, next door to the Damon House, now property of Historic Northampton. Damon must have taken down the Lavake house to build his own.
The Damon’s daughter, Jane Sophia Damon (1816-1898) and her daughter Jane Damon Smith (1853-1943) also made this house their home. A rear wing was added at some time before the Civil War, and later still a small additional kitchen.
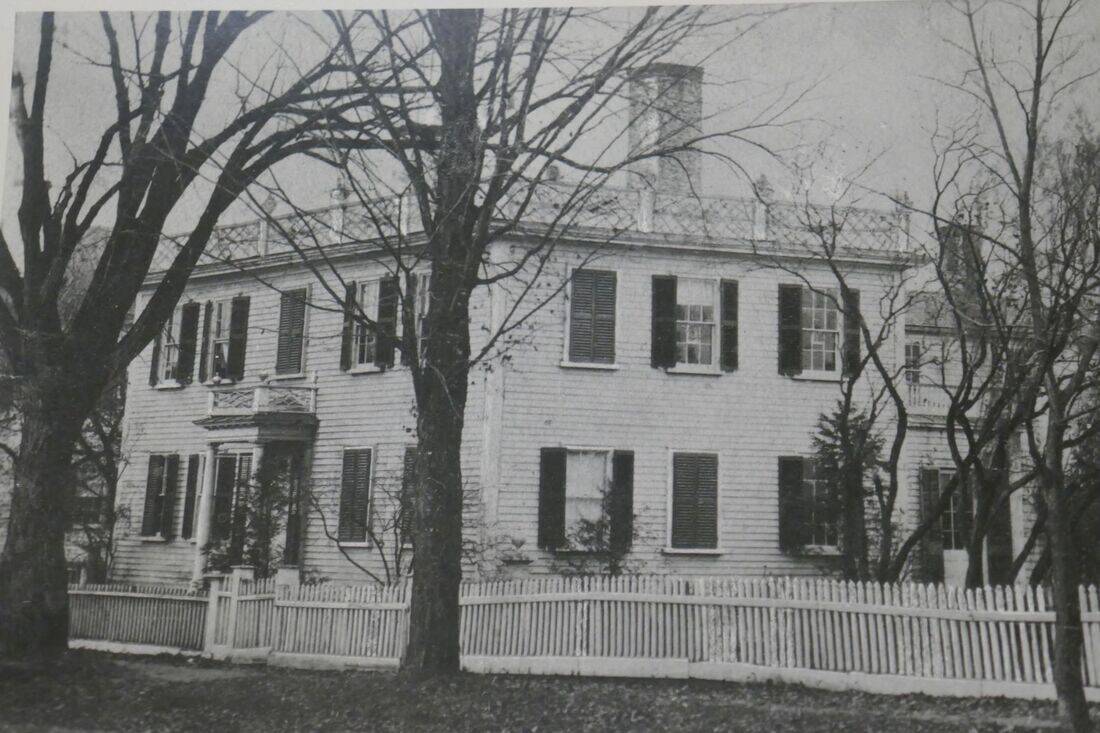
In 1944, the Northampton Historical Society (now Historic Northampton) acquired the house after the death of Jane Damon Smith. The modern meeting and exhibit wing was added in 1985 on the site of the original carriage house.
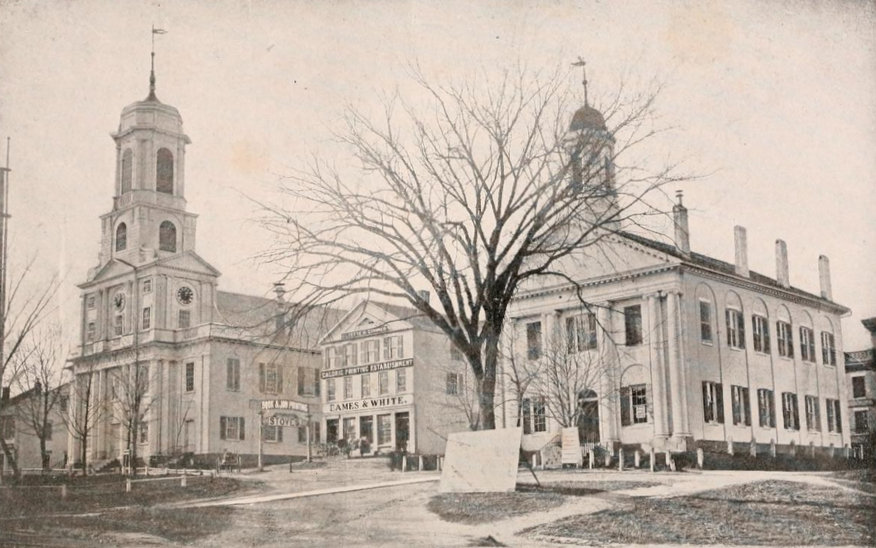
Damon practiced in the Valley for forty years. He built 13 churches, four courthouses, two bridges over the Connecticut River, and the First Church, courthouse and town hall on Main Street in Northampton.
Further Reading
Aieta, Nicholas J. The White Church of Blandford (Images of America). Charleston, SC: Arcadia Publishing, 2022.
Merrill, David O. “Isaac Damon and the Architecture of the Federal Period in New England.” Ph.D. dissertation, Yale University, 1965.
In the early 1990s, the house was studied by architectural conservators who prepared this Report on Building Archaeology at the Isaac Damon House. Prepared by Gregory Clancey and John Leeke, 1992.