Isaac Damon
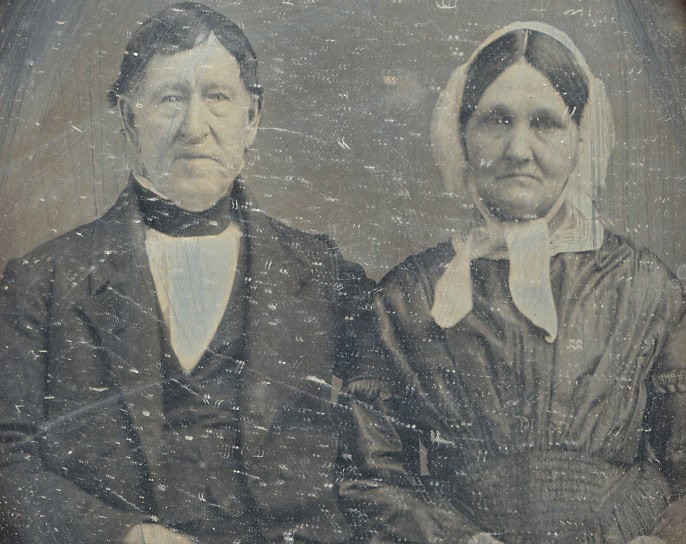
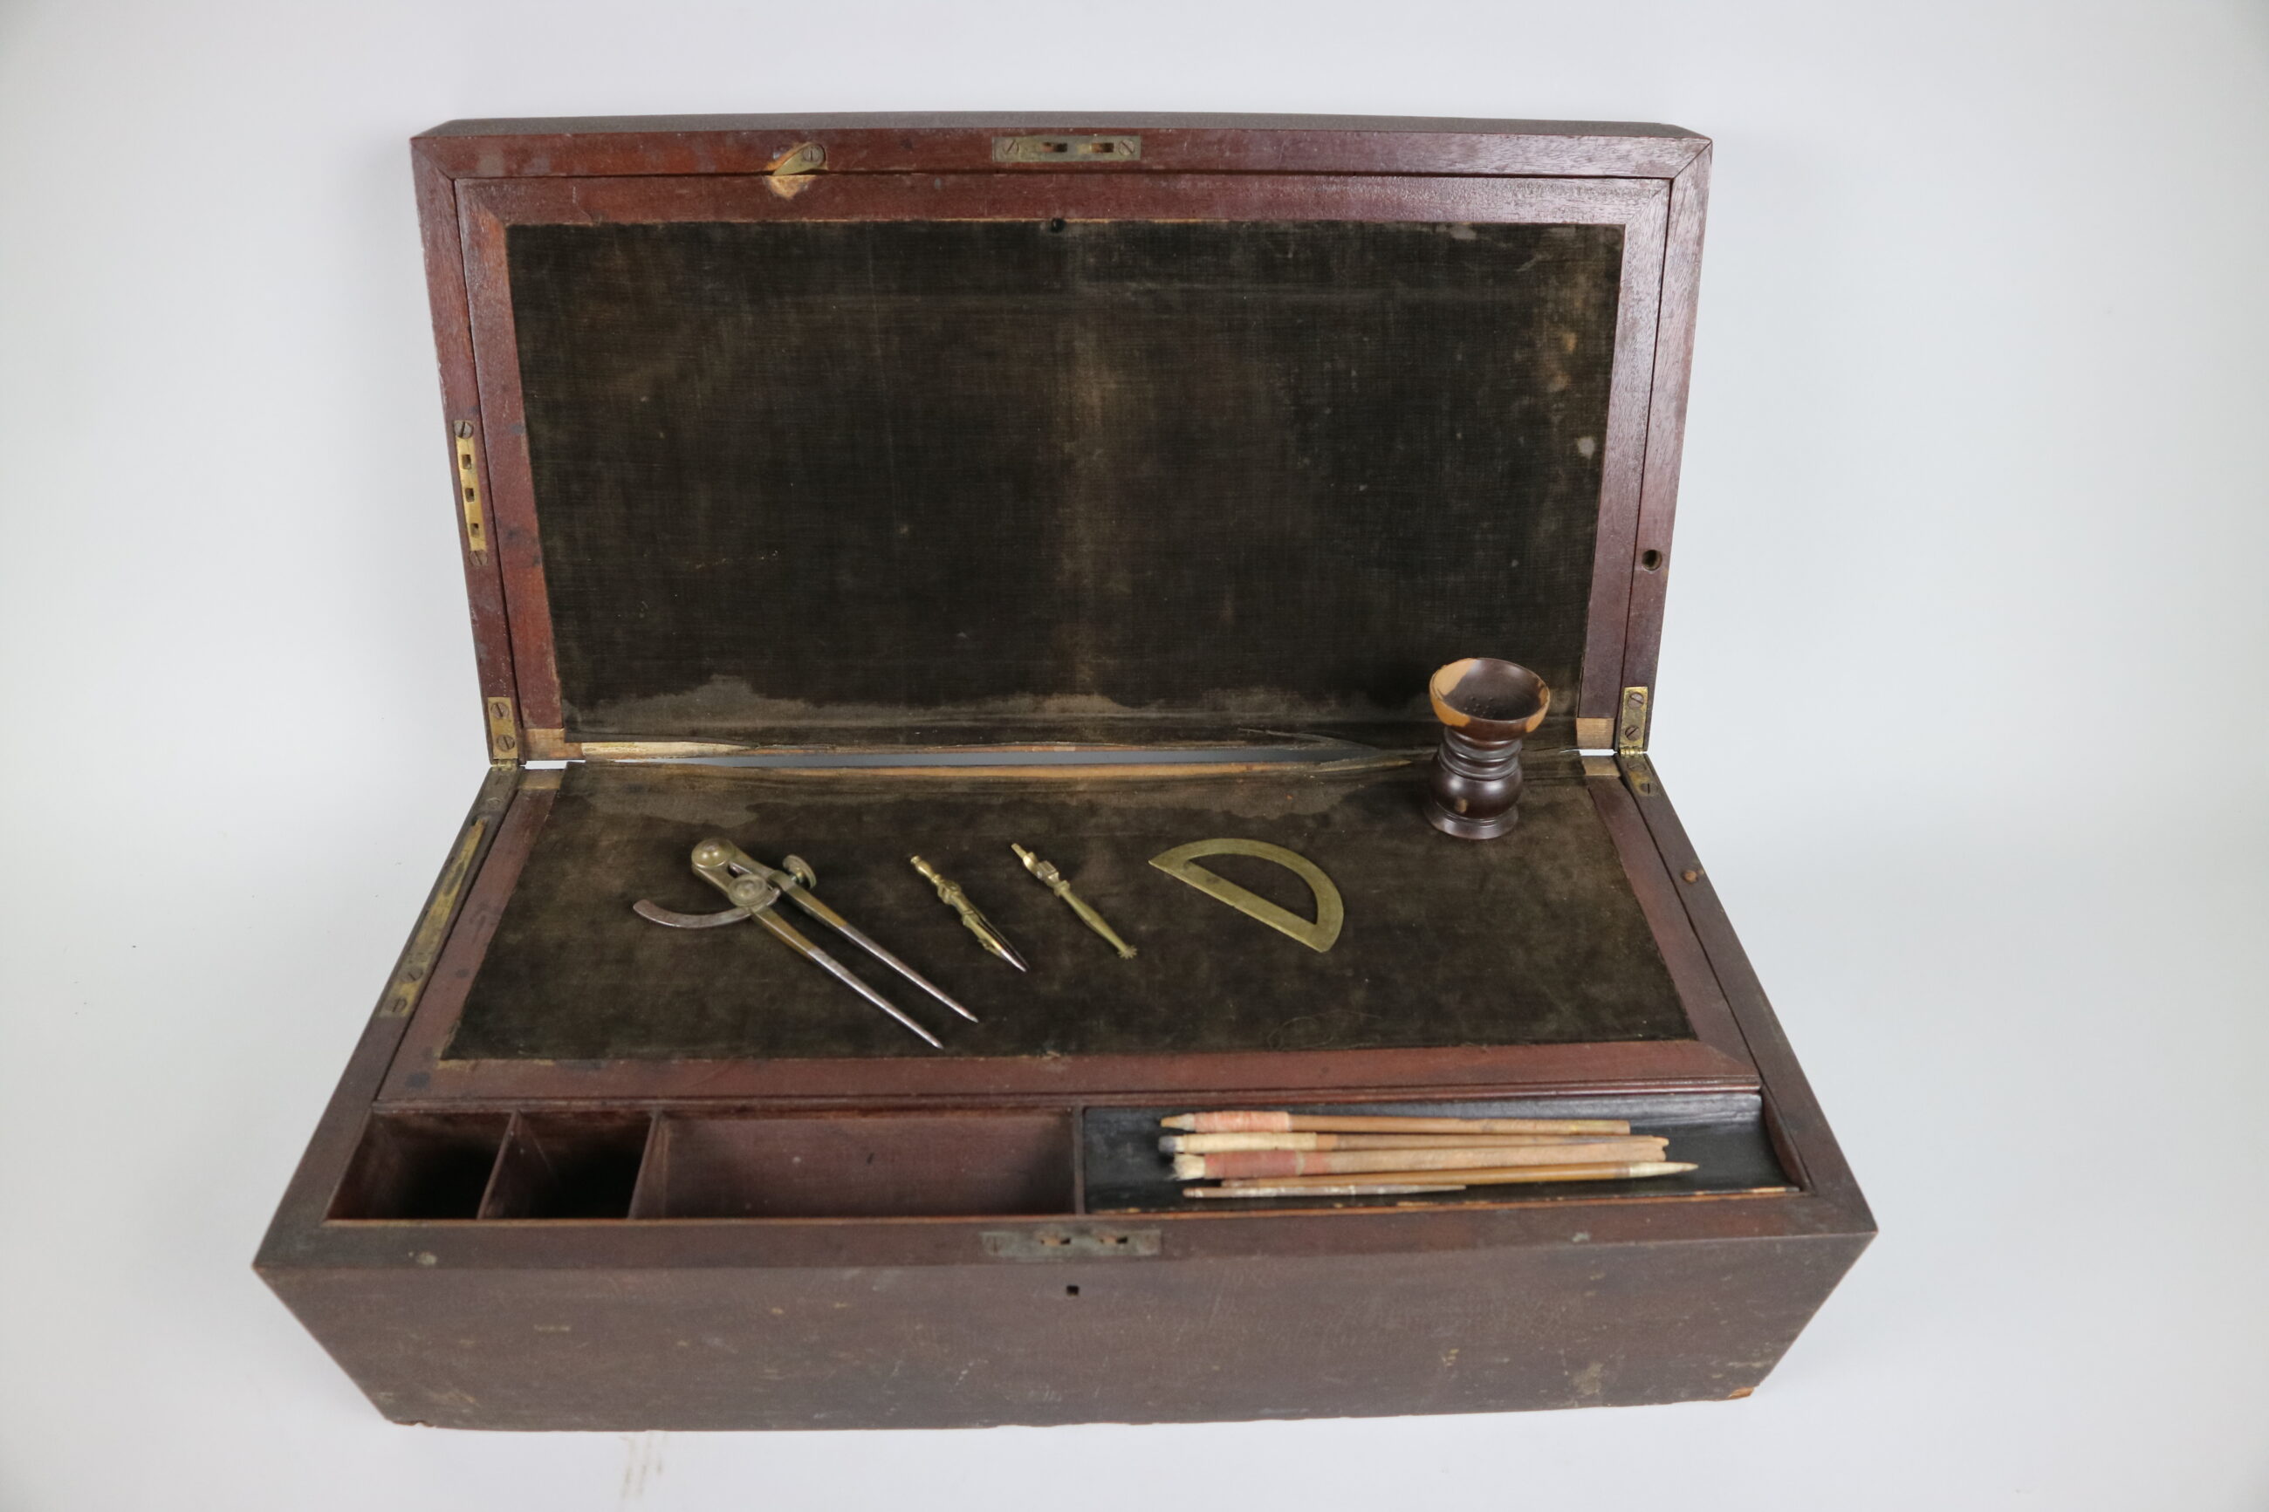
Isaac Damon (1781–1862) was a master builder who came to Northampton from Weymouth, Massachusetts, in the spring of 1811 to work on the construction of the fourth Northampton meetinghouse. Damon was neither the architect nor the principal contractor for the job, but he nevertheless became associated with the structure and gained sufficient recognition to sustain a long career as a builder of civic architecture and bridges in the Connecticut River Valley and beyond.
Early Life and Career
Damon was born in Weymouth on July 16, 1781, to Rachel French and Jonathan Damon, a baker. Little is known of Damon’s youth or education. In 1795, at the age of 14, Damon is thought to have begun an apprenticeship to a housewright; seven years later, he worked as an independent housewright in Weymouth. He married Jane (Jenney) Pratt, a Weymouth resident, in 1803.
In 1810, Damon became involved with the construction of a church in Weymouth. That year, town residents arranged for the purchase of Charles Bullfinch’s Hollis Street Church in Boston, which was being replaced with a larger building of brick. The church was taken apart and transported across the harbor to Weymouth, where Damon helped reconstruct it as the Union Church of Weymouth and Braintree.
Damon in Northampton
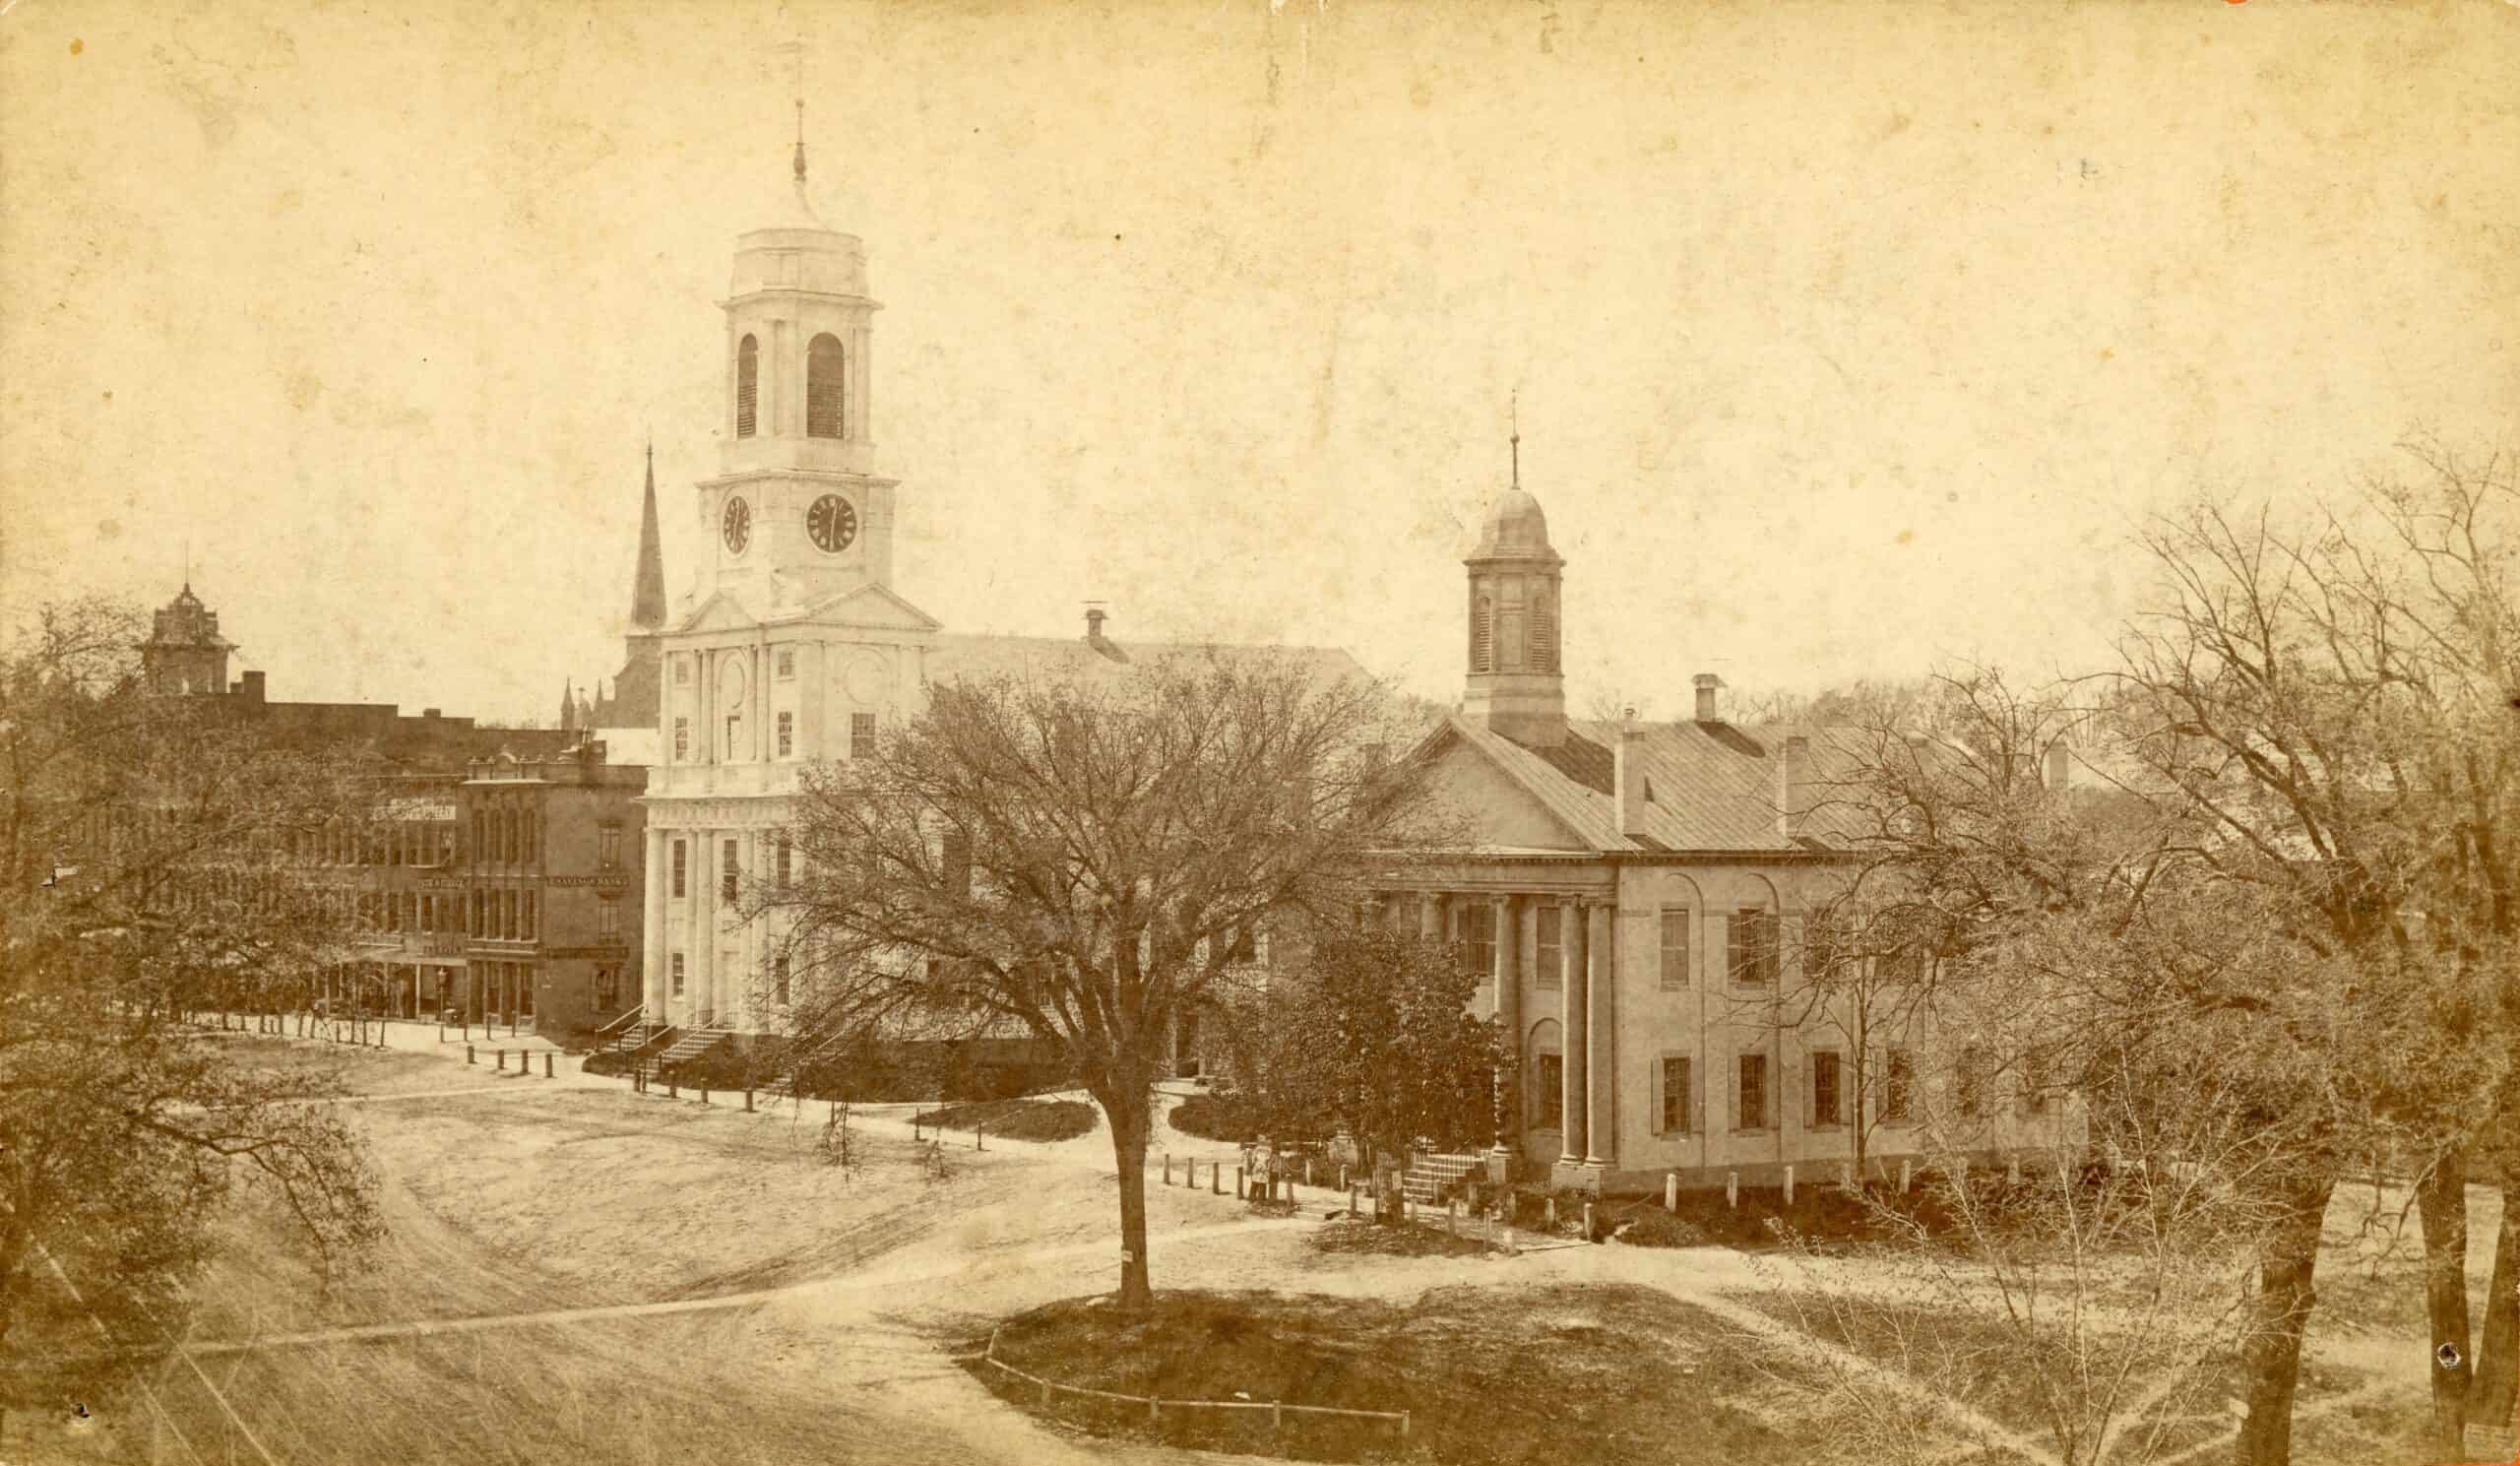
The following year, Damon, at the age of 30, arrived in Northampton to help build a meetinghouse from a plan supplied by Asher Benjamin. When the principal contractor, Peleg Kingsley, withdrew from the project, Damon assumed responsibility for the building, which he completed in November 1812.
One month later, the Hampshire County Court of Sessions approved Damon’s bid for the Hampshire County Courthouse, a brick building with a classical facade to stand with First Church on meetinghouse hill. Damon would build one more building on meetinghouse hill, the 1814 Town Hall.
Whether for career or personal reasons, or both, Damon chose to remain in Northampton.
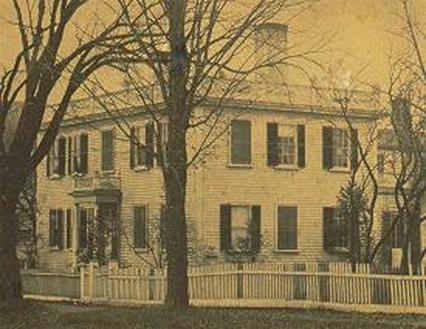
His first wife died in January 1812. A year later, Damon married a local woman, Sophia Strong. They raised eight children in the house Damon built for them in 1813 on Boston Road (now Bridge Street). After this stage of his career, Damon is believed to have built just one other private residence, which he built only “at the insistence of a friend.”
Civic Buildings in Western Massachusetts
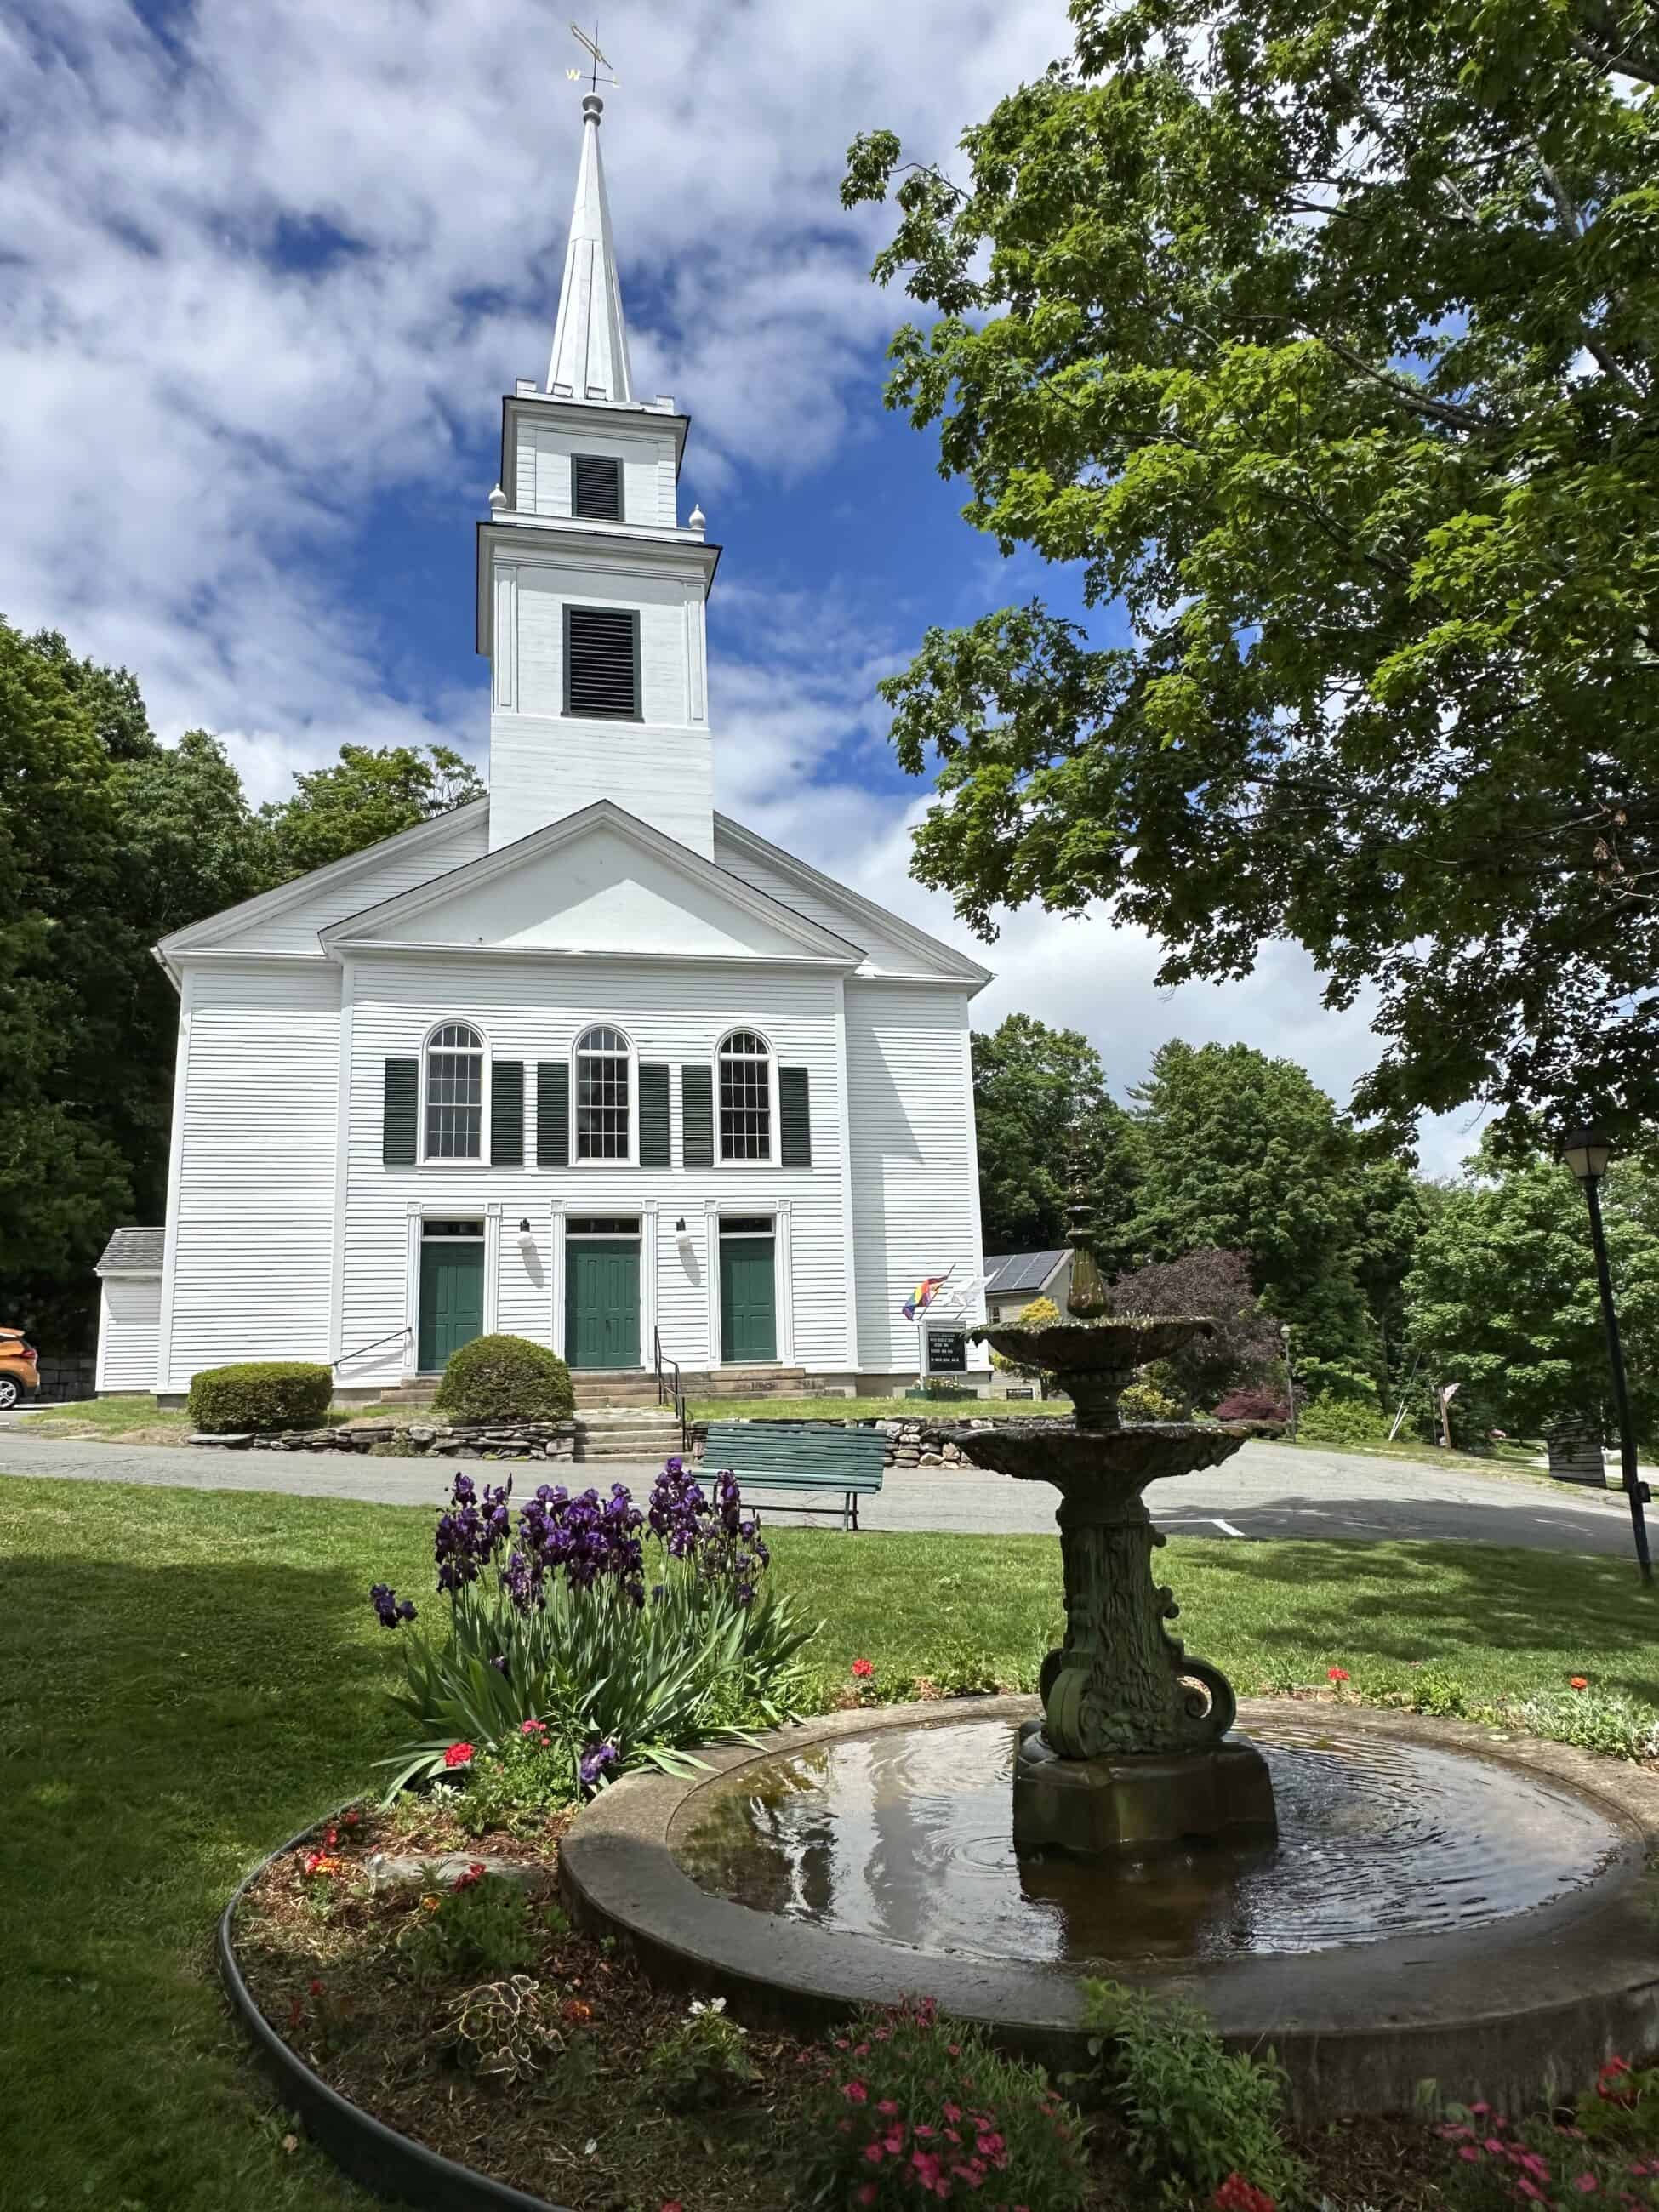
Damon’s reputation as a builder of civic architecture spread throughout the Connecticut River Valley and led to numerous commissions for a variety of structures. Beginning with the Berkshire County jail and courthouse in Lenox, Damon built churches, courthouses, bridges, and hotels in towns throughout western Massachusetts and Connecticut.
In the 1820s, Damon served as fire warden, selectman, and assessor in Northampton. He also became interested in land development, purchasing and selling much property in the area for the purposes of “improvement.” The most substantial improvement scheme of his career occurred at the upper end of Main Street, Northampton. In 1825 he completed the brick Masonic Hall and laid out a road later named Masonic Street.
Insolvency
In 1826, the Farmington Canal Company proposed a canal from New Haven, Connecticut, to Northampton. The route entered Northampton from Easthampton, crossed upper Main Street and continued along the current path of State Street. Damon invested heavily in the canal and purchased additional land along the route containing an “old Tavern place.” He renovated the tavern into a large hotel, which opened as the Mansion House in June 1828.
Unfortunately, this scheme resulted in financial ruin. Though listed as the fifth largest taxpayer in Northampton in 1827, Damon admitted insolvency in November 1828, with obligations totaling $48,000. That same month, Damon contracted to design and build the First Baptist Church at the end of upper Main Street, which he completed in 1829.
Bridge Building
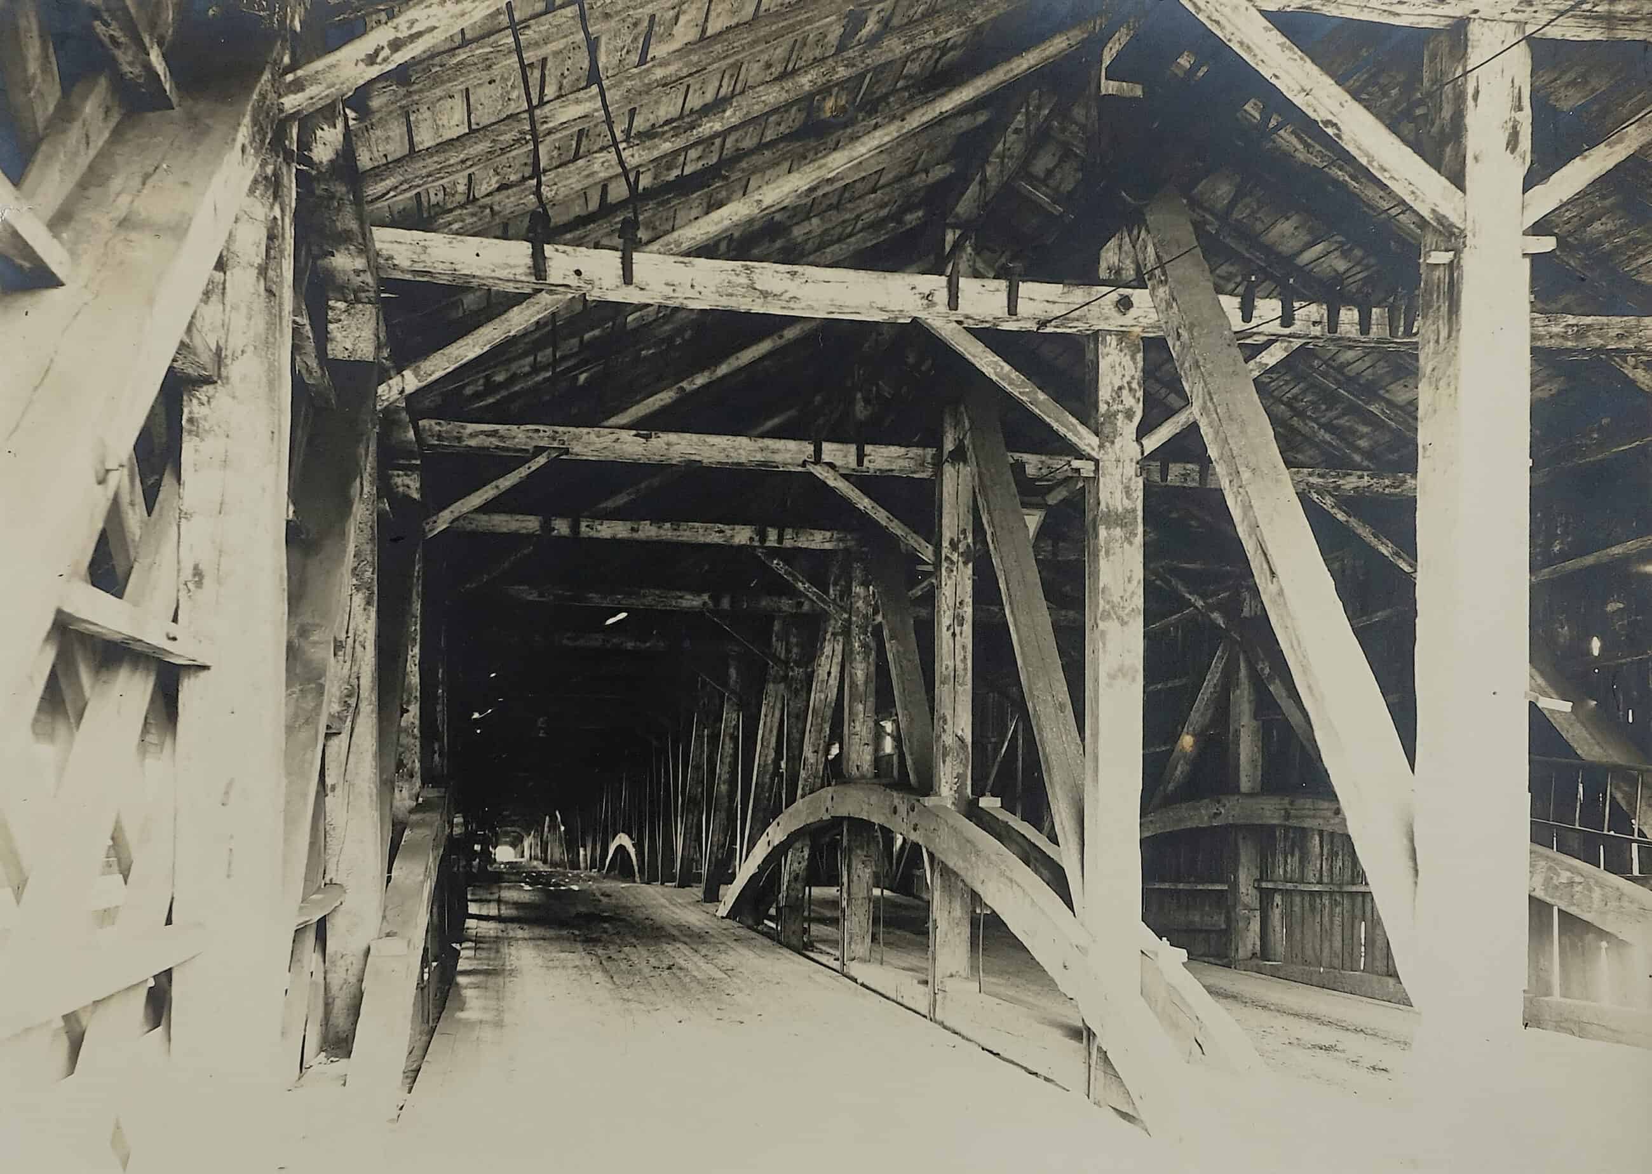
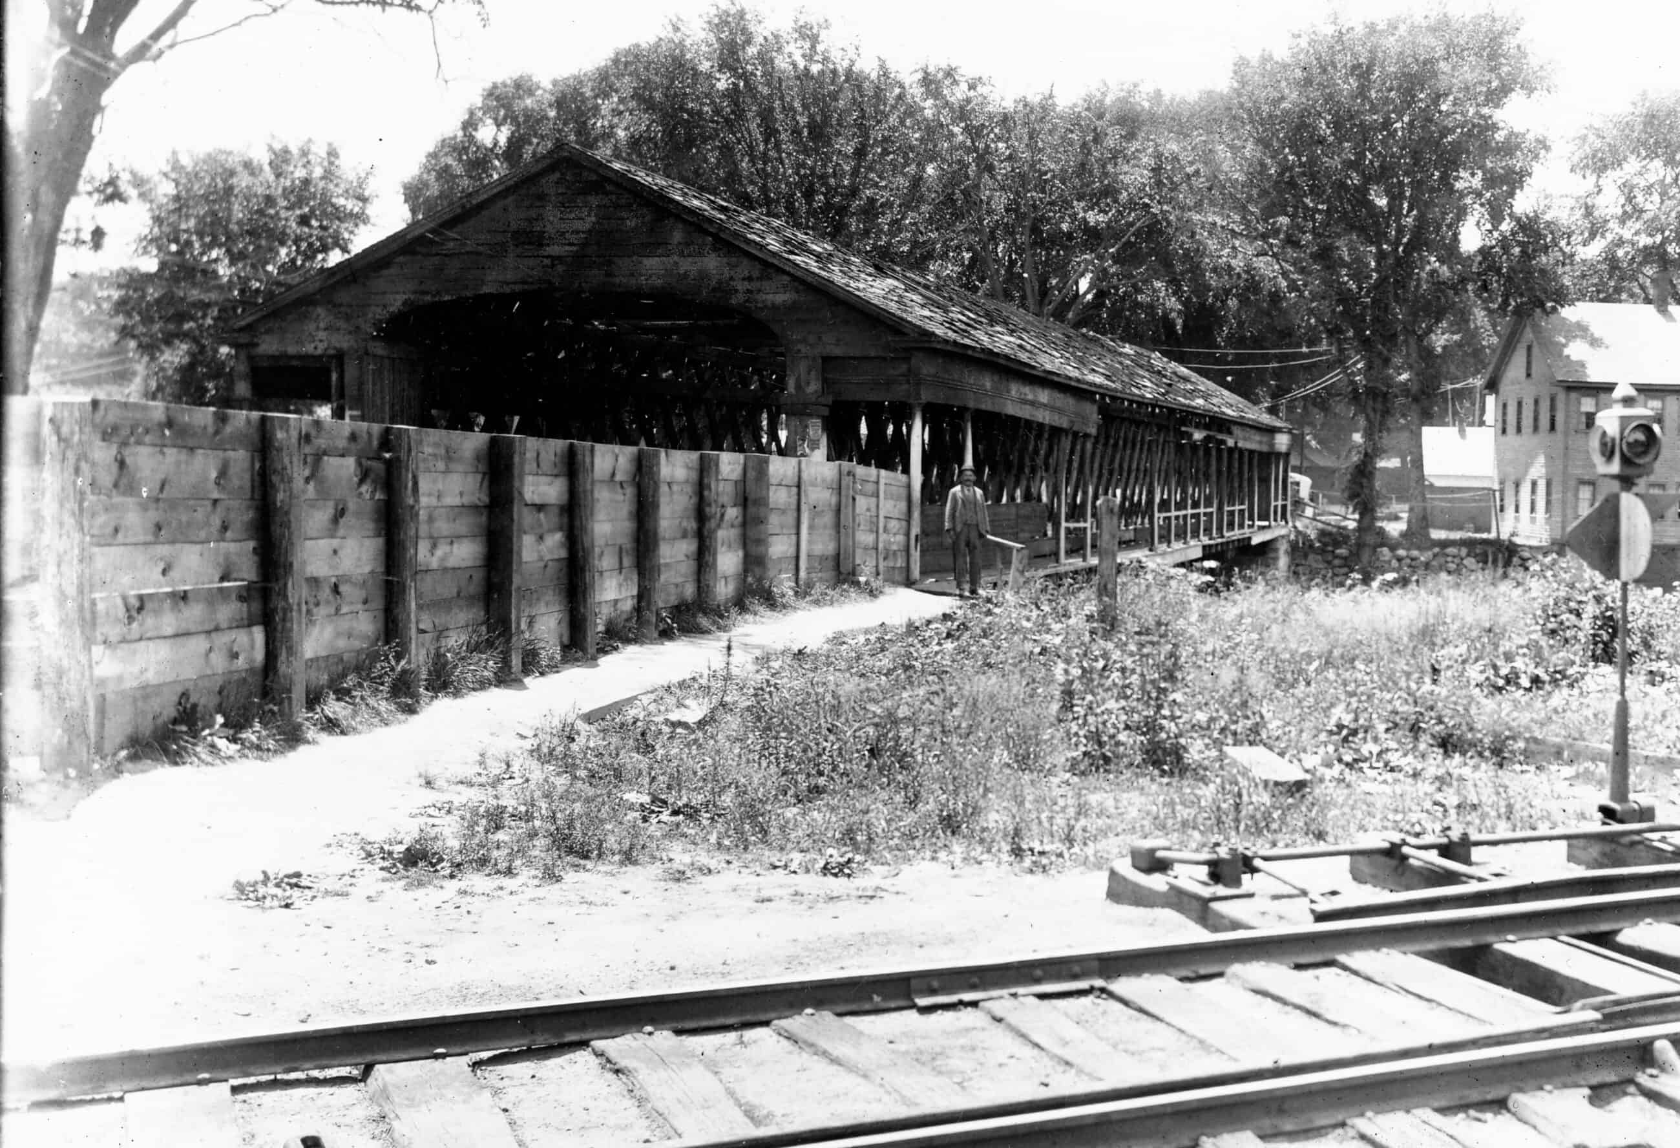
Damon was a well-known bridge builder. In 1816, he built a wooden bridge of the Burr arch-truss structure design over the Connecticut River at Springfield. In use for over a century, it was dismantled in 1922 and replaced with a concrete structure.
After 1831, Damon concentrated on bridge building for the next 16 years. Between 1831 and 1847, Damon built bridges throughout New England and upstate New York, and as far south as Lexington, Kentucky, where he erected the piers for a bridge across the Ohio River.
Legacy
Damon resumed regular building activity in 1843 with a double commission in Whately, Massachusetts. He built three more buildings before he retired in 1851 at the age of 70. Isaac Damon died at the age of 81 on December 4, 1862.
Damon is credited with 13 churches, 25 bridges, and 14 other buildings. Many of his structures are no longer standing, but the white churches, courthouses, and covered bridges in the villages of the Connecticut River Valley that still stand represent the essence of New England architecture for many people today.
Note: Damon’s gravestone at the Bridge Street cemetery lists the year of his birth as 1782.
ADDITIONAL RESOURCES
Historic Northampton has objects, archives, and photographs associated with Isaac Damon and his family. Browse the catalog or contact us to schedule a research visit.
Merrill, David O. “Isaac Damon and the Architecture of the Federal Period in New England.” Ph.D. dissertation, Yale University, 1965.
Aieta, Nicholas J. The White Church of Blandford (Images of America). Charleston, SC: Arcadia Publishing, 2022.