46 Bridge Street, Northampton MA Open Wednesday - Sunday, 11 AM to 4 PM
Main Street (Then & Now)
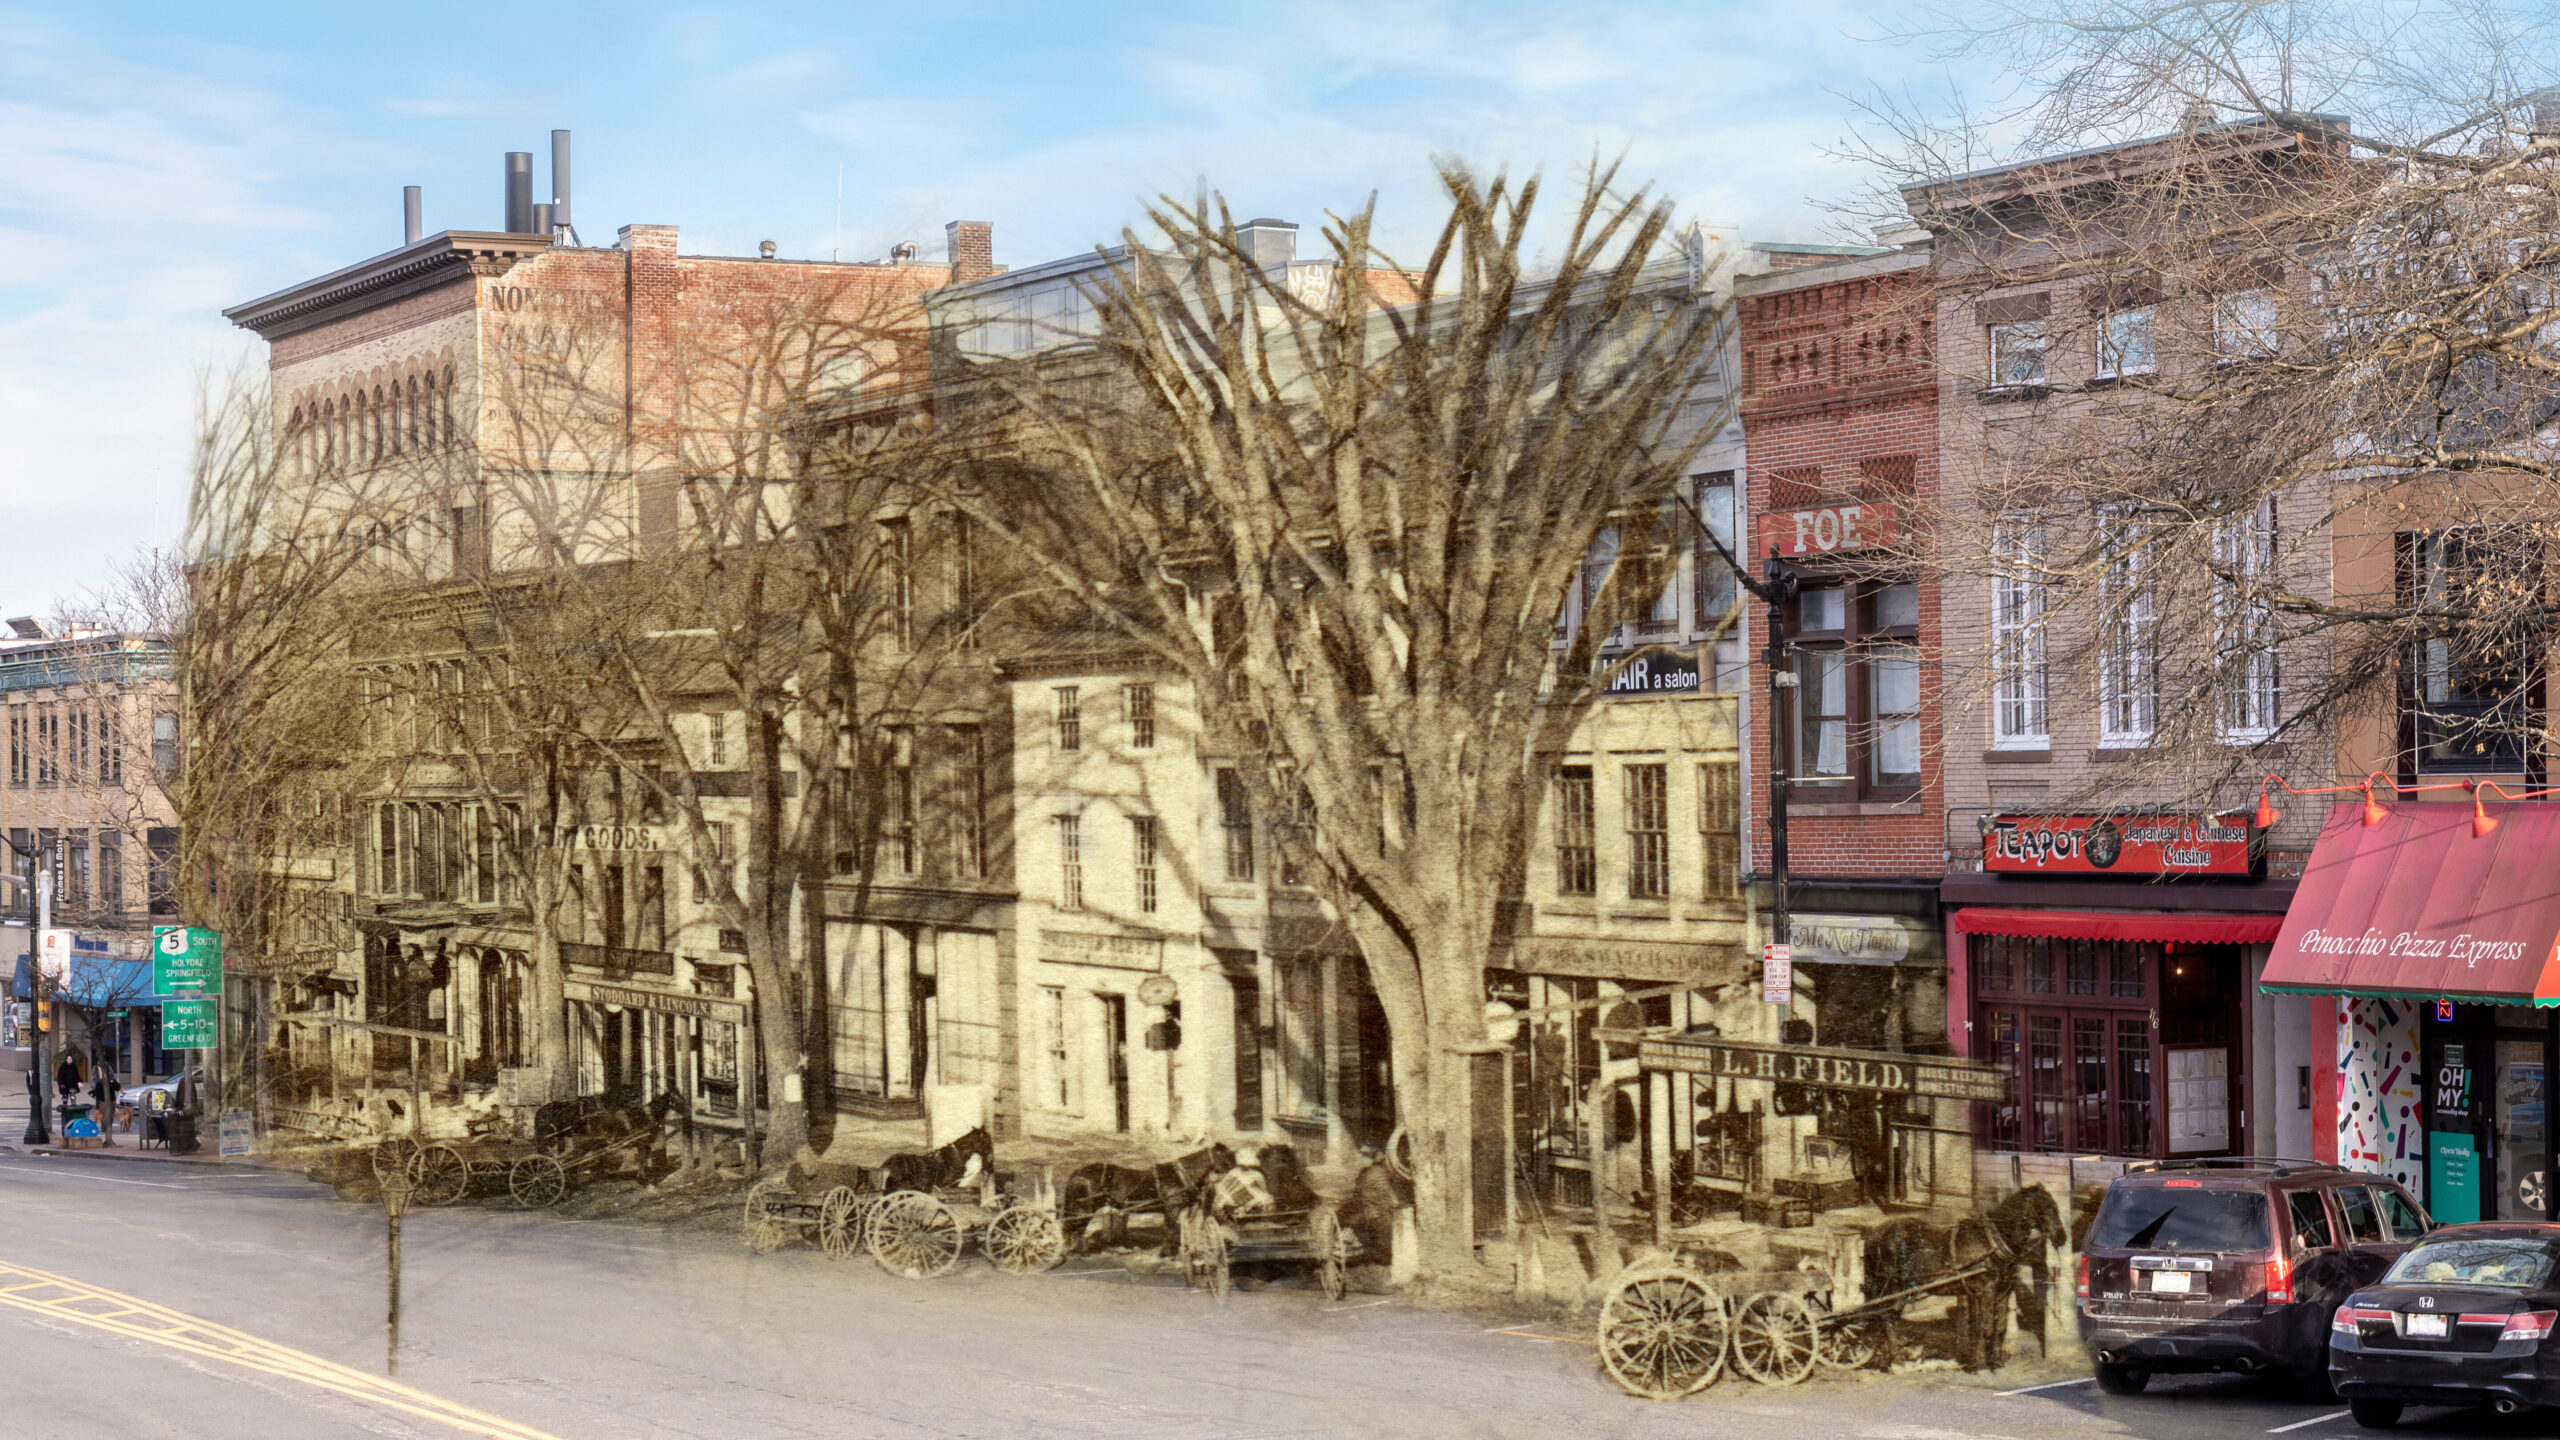
Composite photograph of the south side of Main Street (called “Shop Row”) about 1865-1870 and 2019. The scale and many of the buildings are the same to the present. The two buildings to the left of the “L.H.Field” sign are the oldest on Main Street, built in 1828, and now numbers 108 and 112 Main Street. Photos: Ingraham Bros., Northampton, Mass. Historic Northampton (ID no. 1982.9.115) and Paul Shoul, 2019.
Since 1654, Northampton’s Main Street has been a “main street” serving as a highway and common land for the location of the meetinghouse and courthouse. By the late 1700s, large homes of the wealthy lined Main Street, along with a few commercial structures (the first was an apothecary built in 1769 about where Thornes is located in 2026). As Northampton grew into a market town, stately homes were either moved off Main Street, converted into shops, burned, or taken down. While a few buildings from the 1820s to the 1840s remain on Main Street, most today are commercial blocks built between 1860 and 1900. By the late 1800s, Northampton’s Main Street looked like other downtowns across the U.S. at a time when “Main Street” was an American symbol of prosperity and order.
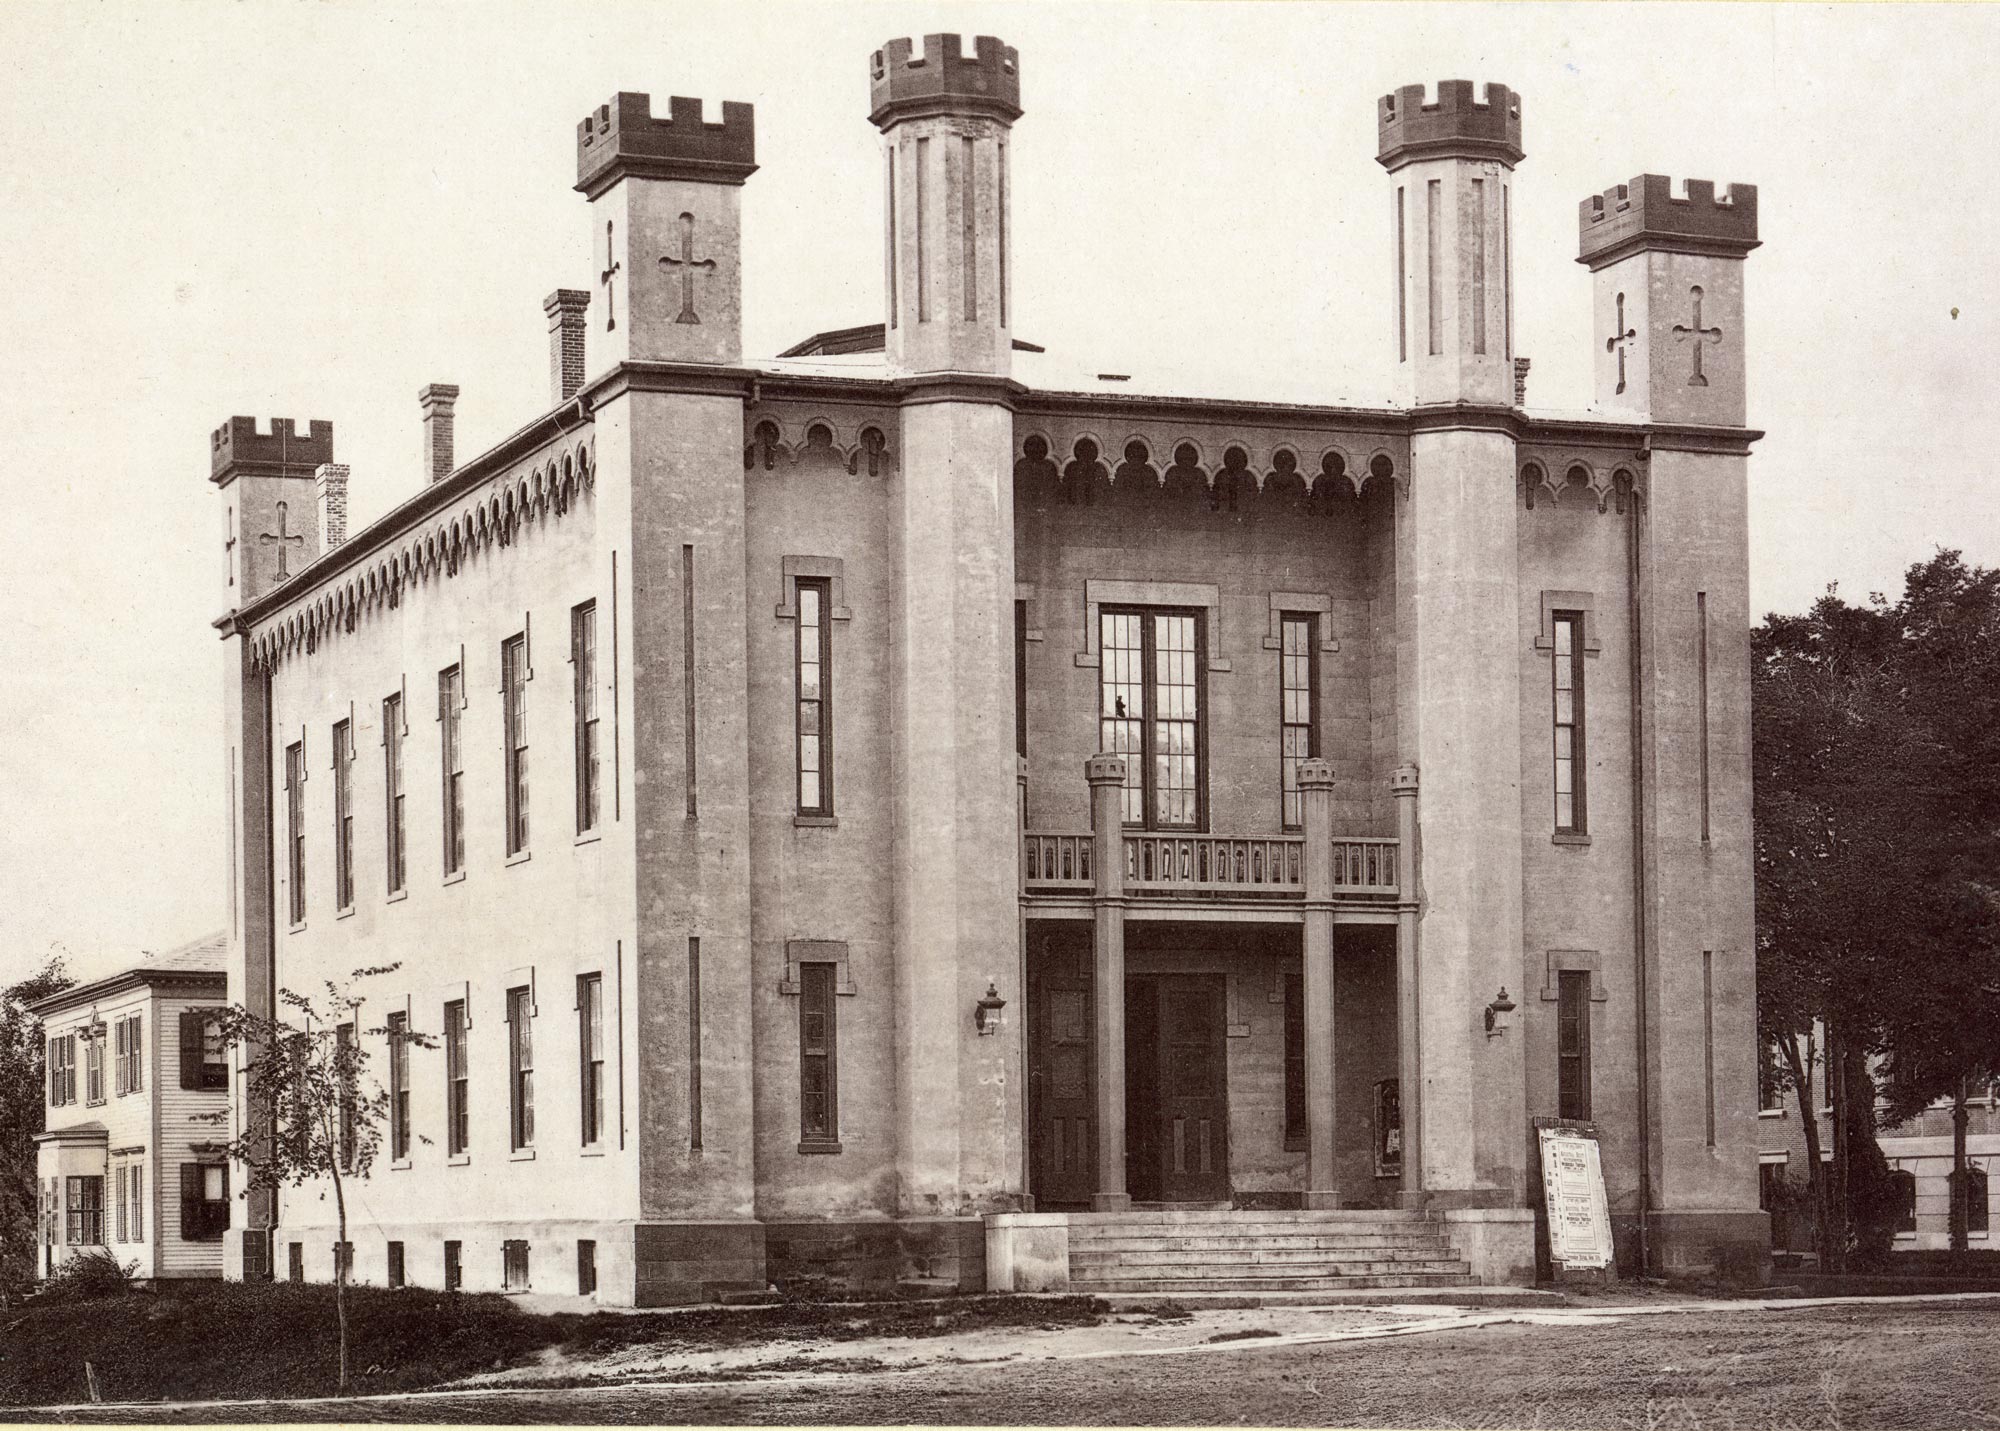
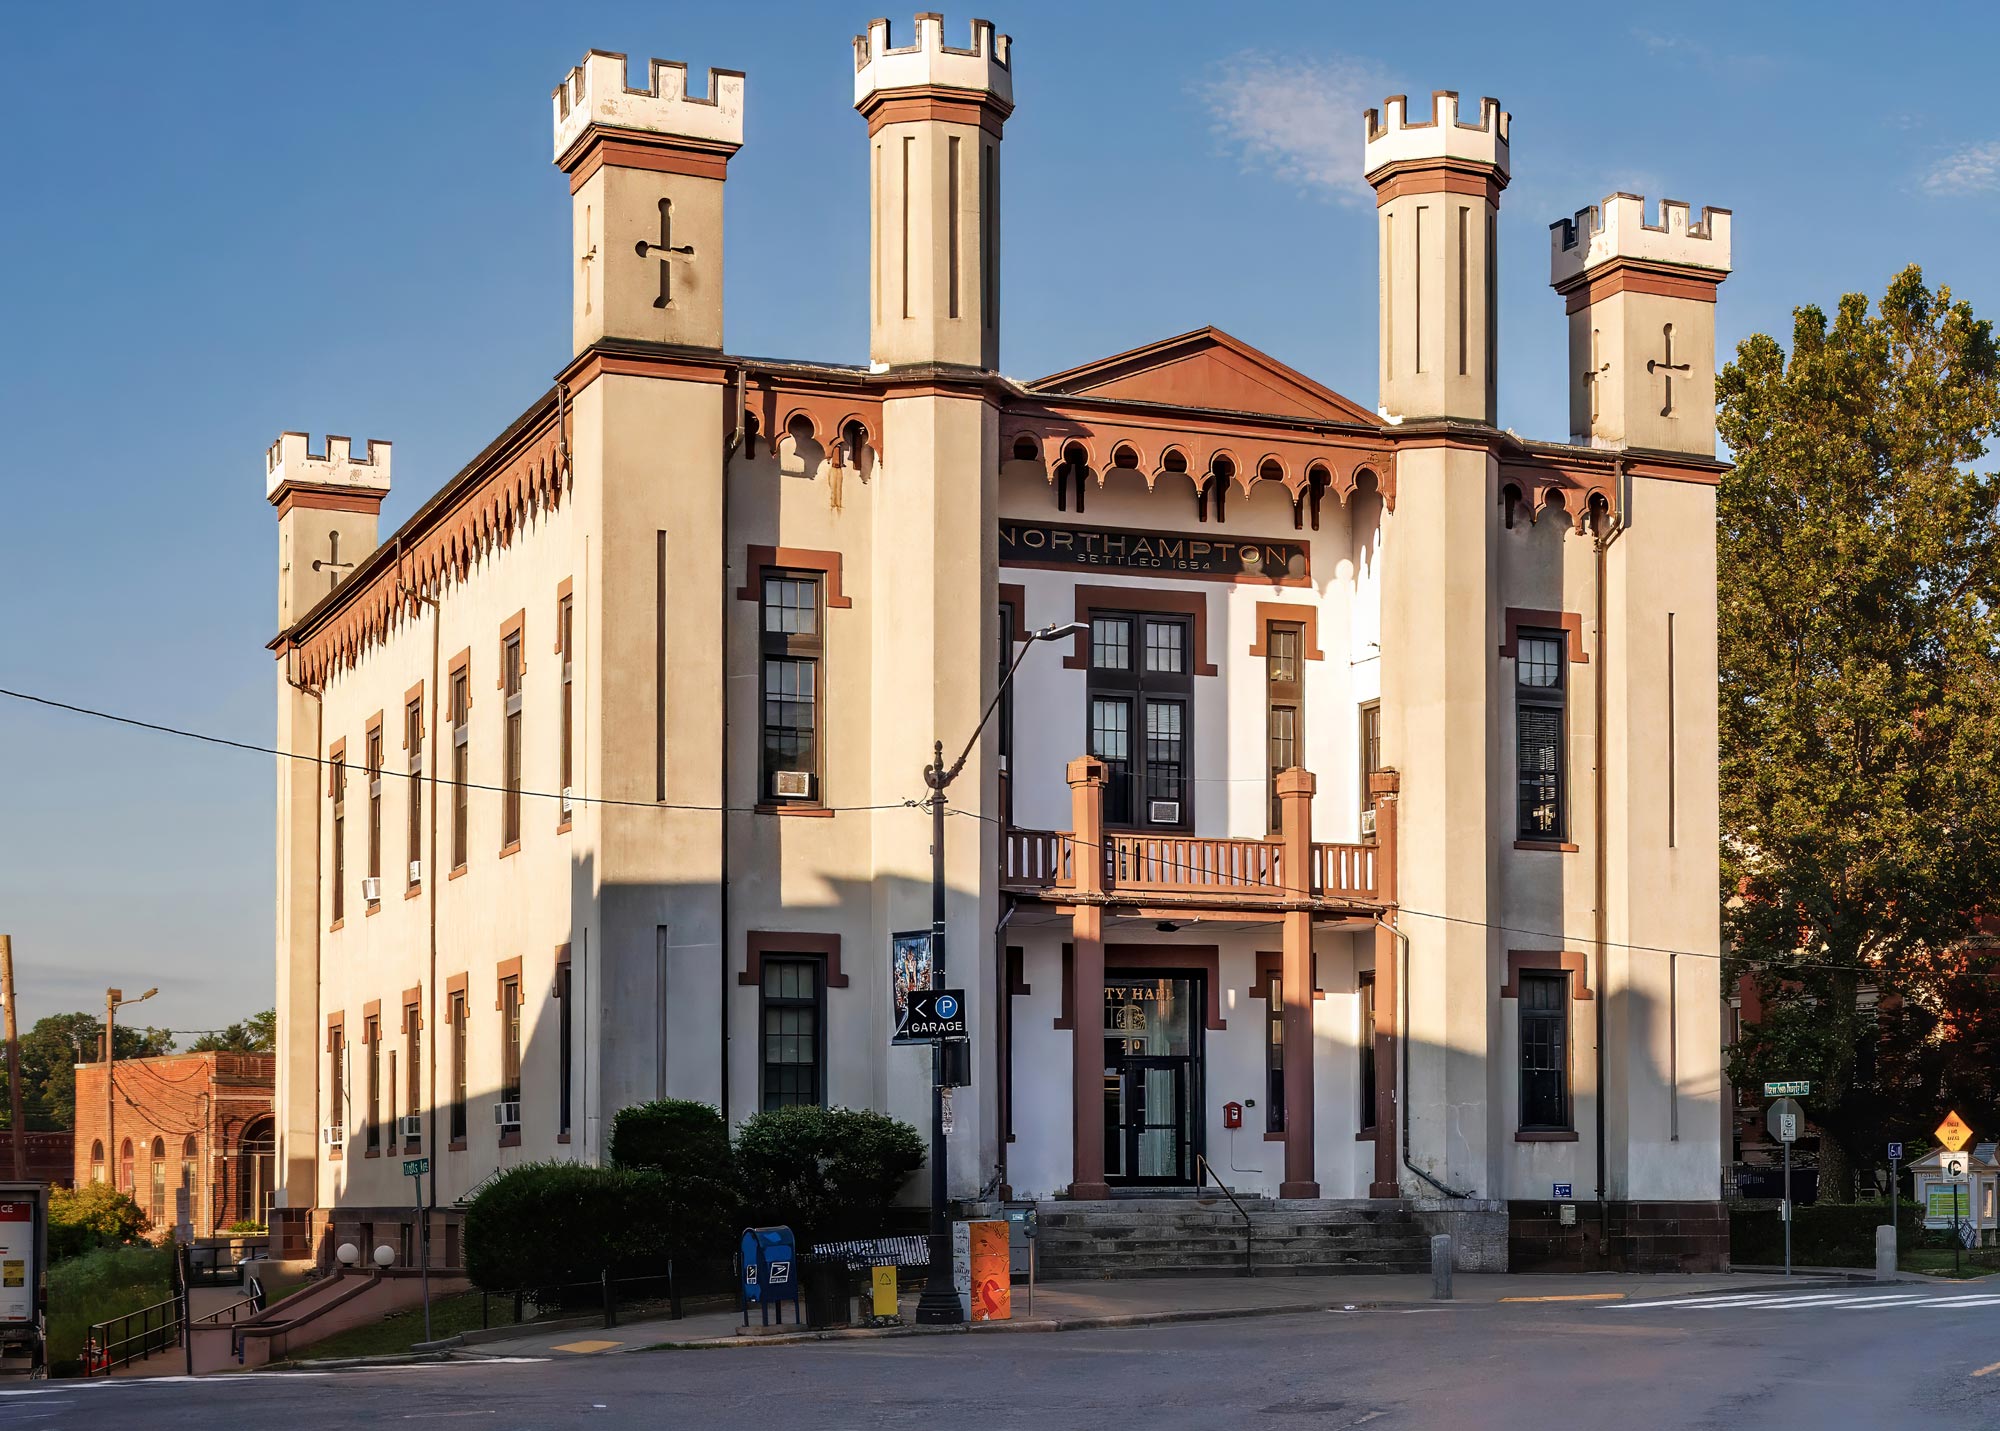
Northampton’s City Hall on Main Street
The City Hall was built as the town hall in 1848-49 (Northampton became a city in 1883).
circa 1880s
2026
City Hall was designed by architect William Fenno Pratt in a romantic revival style to look like a castle, as a reaction against classical architecture of the previous decades. The structure is brick covered with mastic cement to look like sandstone. The trim is wood painted brown to suggest brownstone. On the second floor was an auditorium that could hold 1,000 people; Jenny Lind sang there and Sojourner Truth, Frederick Douglass, and Ralph Waldo Emerson lectured there. The auditorium was removed when City Hall was remodeled in 1923. Photos: Historic Northampton (ID no. 72.824) 1880s and Paul Shoul, 2026.
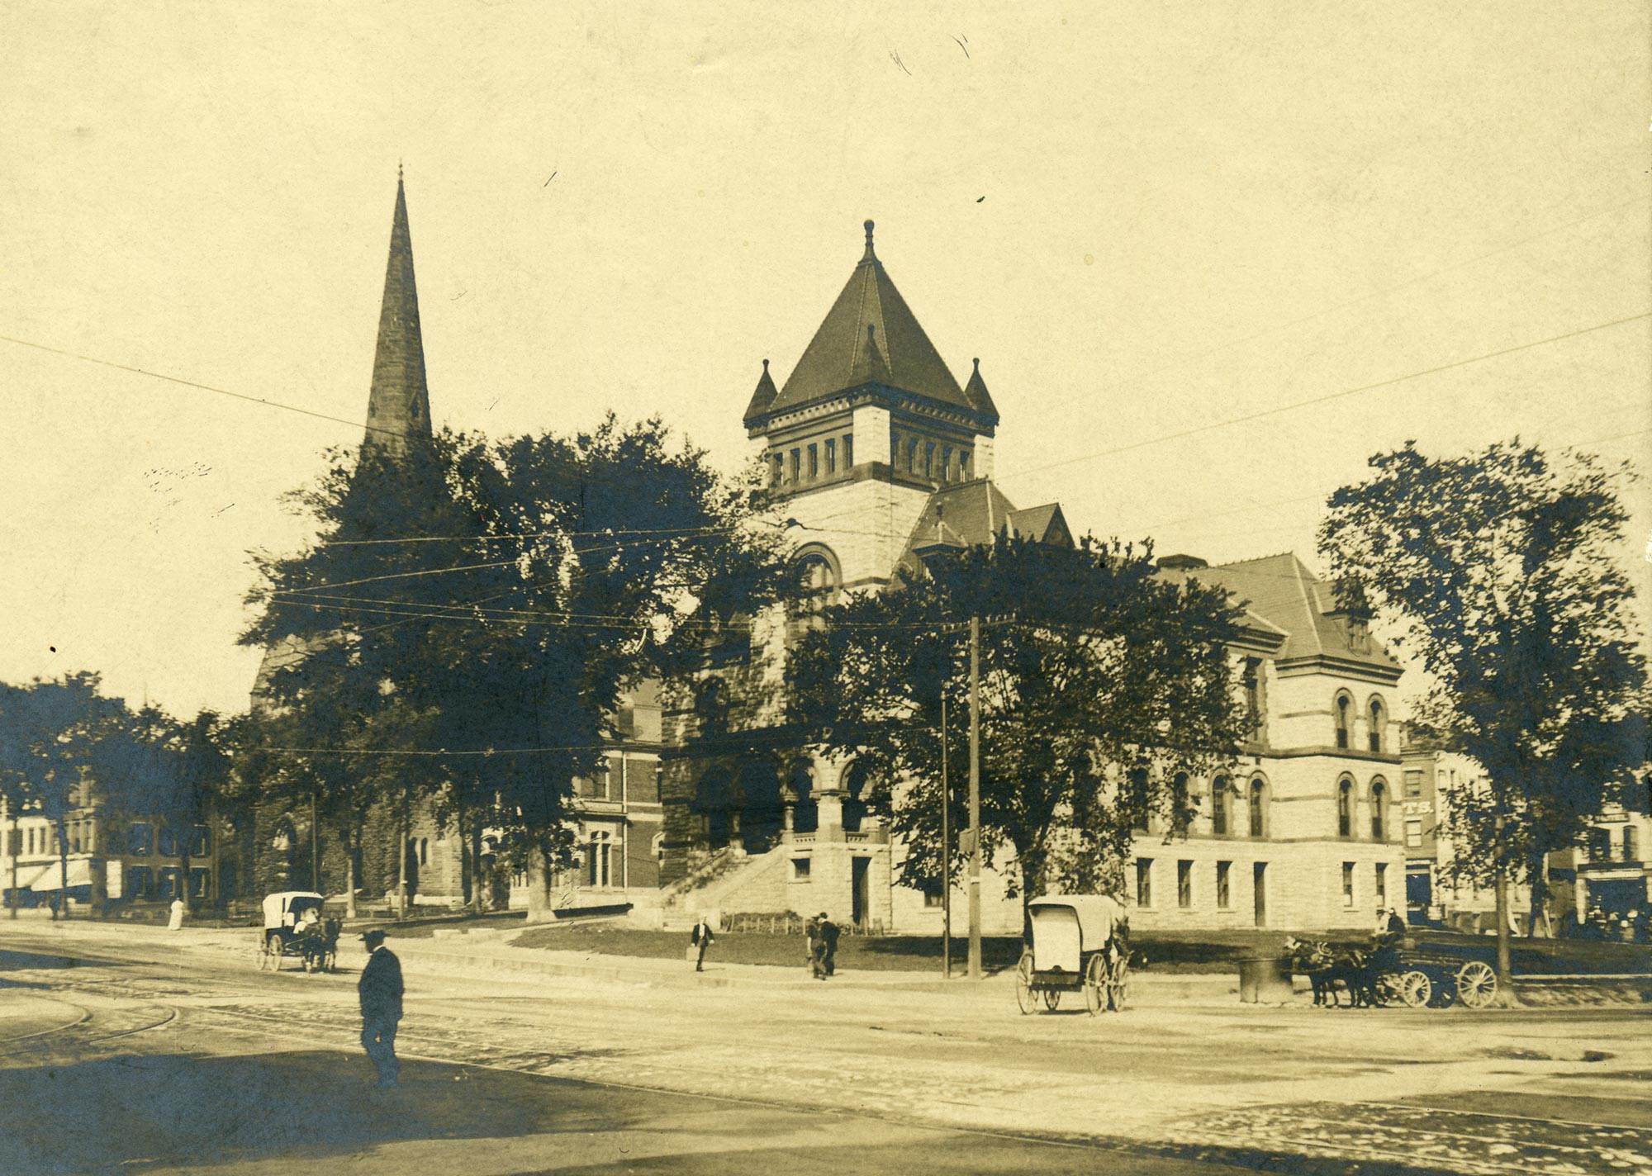
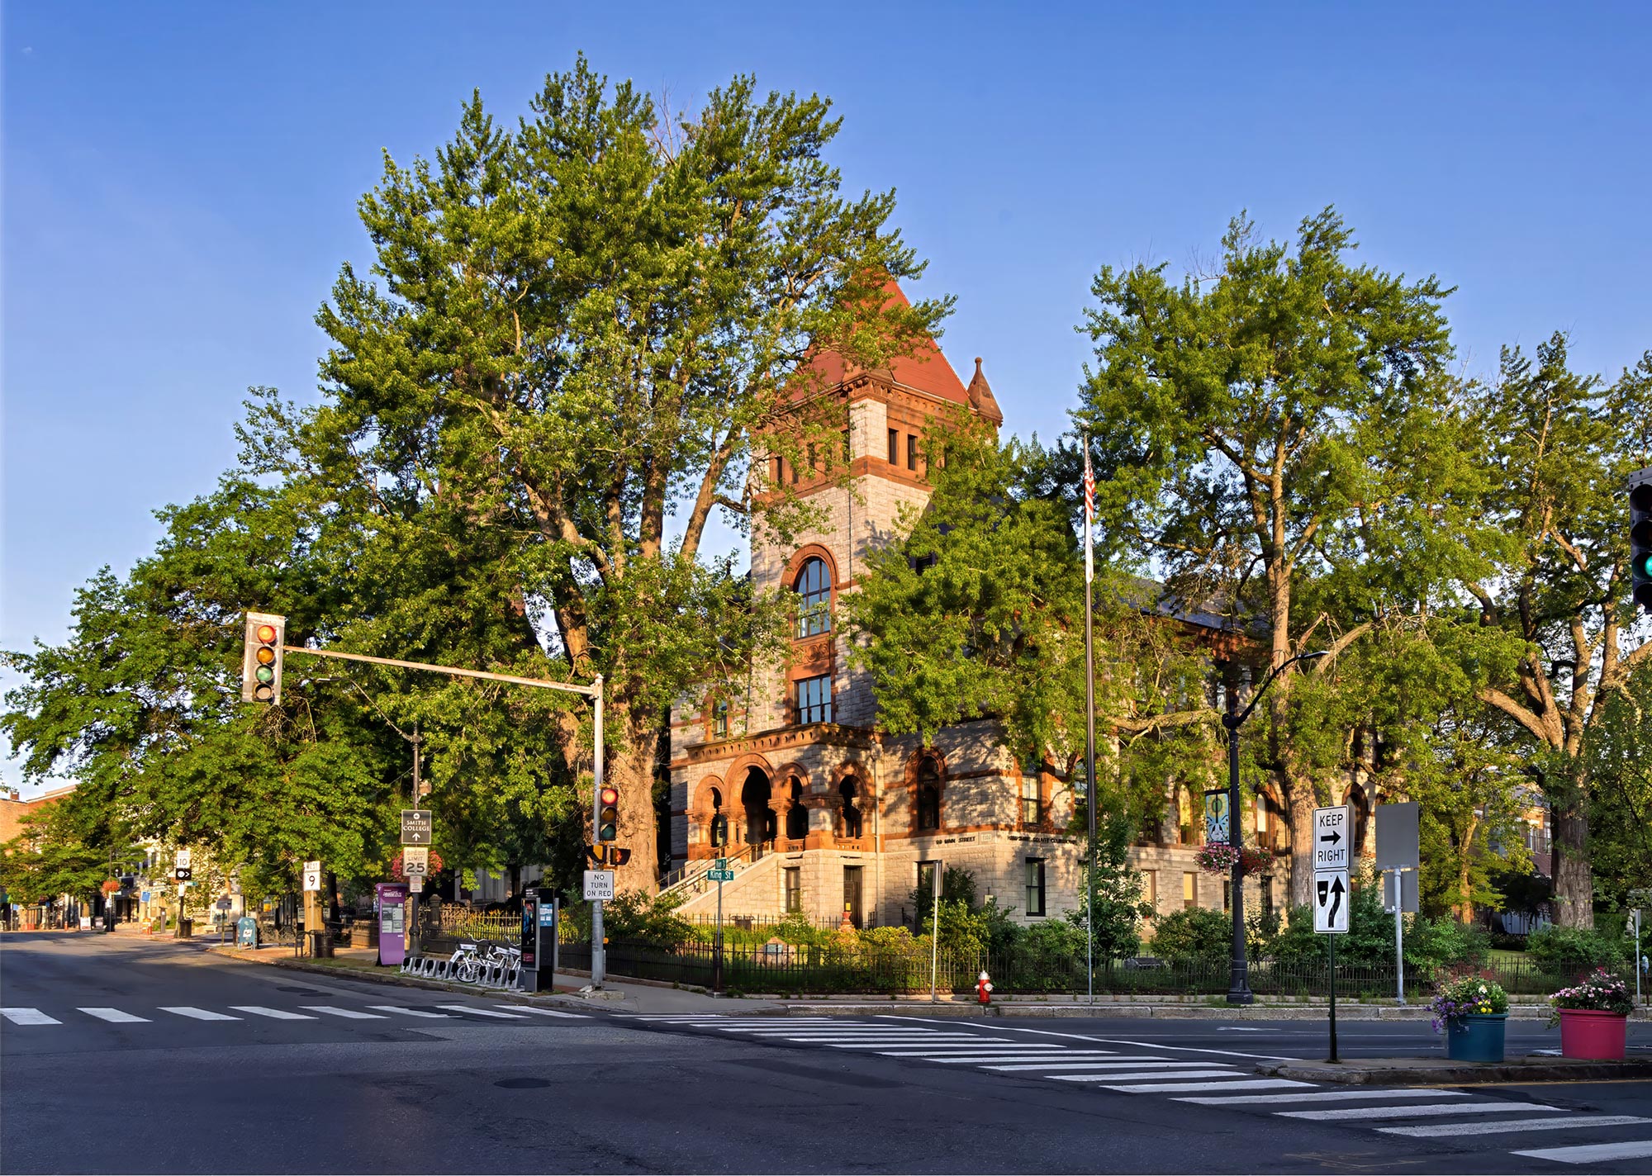
Hampshire County Courthouse, Main Street
Built in 1884-1886, the Hampshire County Courthouse was designed by Henry F. Kilburn of New York.
circa 1890
2026
The courthouse was built in the Richardsonian Romanesque style. The blocks of rustic granite trimmed with brownstone, the round Roman arches, and the way the building is set up on a base or plinth, made the courthouse look monumental, strong, and permanent. The first courthouse was built on this site in 1739 and replaced just 28 years later. 1786, Shays’ Rebellion saw its first action here when armed countrymen prevented the court from convening to foreclose on indebted farmers. This building became the property of the Massachusetts Trial Court in 2019. Photos: Historic Northampton (ID no. 55.393) and Paul Shoul.
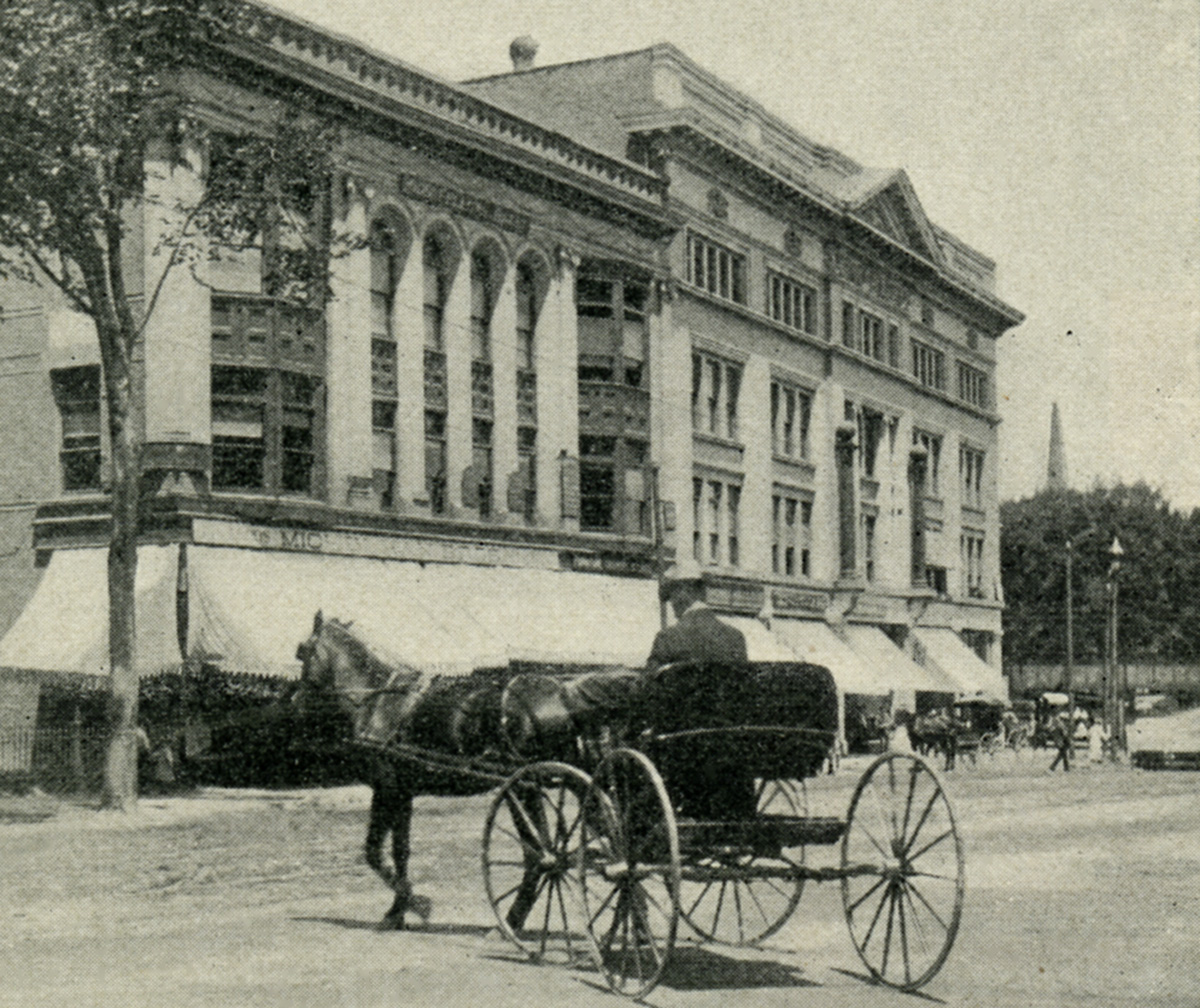
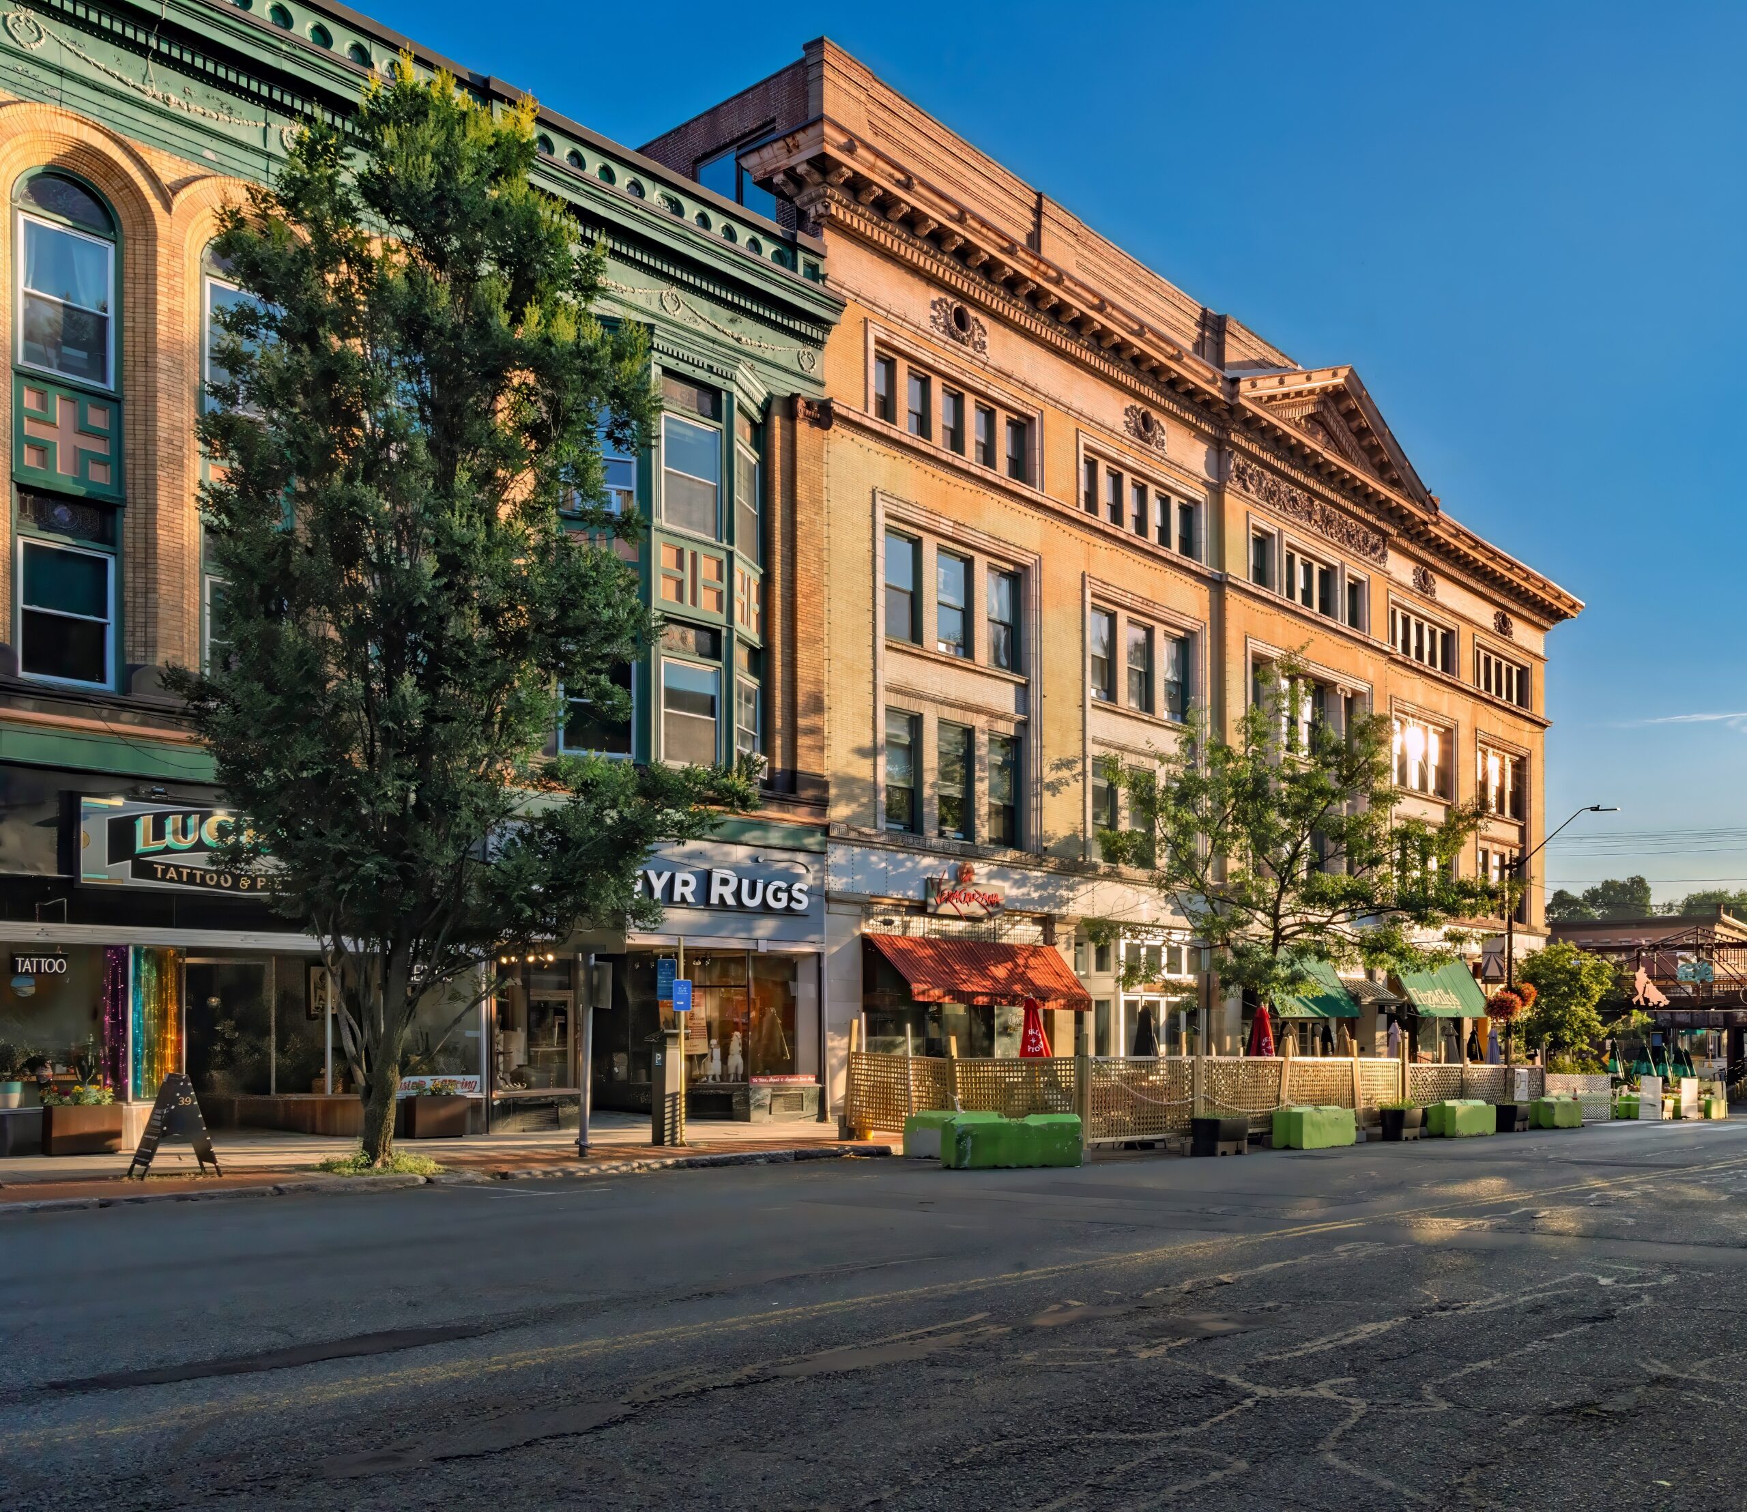
Masonic Block, lower Main Street
Designed by Roswell Putnam and built in 1898, Calvin Coolidge had his law office on the second floor.
circa 1900
2026
The Masons used the top three floors and rented out the first floor commercial space. The building opened in 1898 with a pool hall and tobacco shops on the street level. Masonic symbols are integrated into the building’s front façade. Look for a square and compass with the letter “G,” a plumb bob, the Masonic eye, and a cross and crown. A hydraulic elevator, which ran on City water, reached all four floors. A film about the elevator titled “The Gilded Cage” can be viewed at stansherer.com. Photos: Courtesy Forbes Library and Paul Shoul.
 circa 1880s
 2026
 circa 1890
 2026
 circa 1900
 2026